**Like New Come See Your New Home!** Built by D.R. Horton in 2025, this one-story home offers 4 bedrooms and 2 bathrooms with a comfortable, open concept layout. The garage has been converted into a spacious 4th bedroom, but it can easily be used as a game room, home office, man cave, or whatever fits your needs.
The kitchen features a large island and stainless-steel appliances, and the washer and dryer are included. The utility room is conveniently located inside the home. The spacious primary bedroom offers plenty of room, while the primary bathroom includes a walk-in shower and walk-in closet. Vinyl plank flooring runs through the living areas and wet spaces, with carpet in the bedrooms.
A tankless water heater is another great feature of this home. Whether you're looking for your first home or a place with room to grow, this one is ready for you. **Schedule your private showing today**
For sale
$204,000
23708 Patchouli Terrace Dr, Splendora, TX 77372
3beds
1,160sqft
Single Family Residence
Built in 2025
5,658 Square Feet Lot
$200,000 Zestimate®
$176/sqft
$38/mo HOA
What's special
Stainless-steel appliancesOne-story homeSpacious primary bedroom
- 51 days
- 42
- 4
Zillow last checked:
Listing updated:
Listed by:
Sandra Rodriguez TREC #0611480 713-305-3668,
HomeSmart
Source: HAR,MLS#: 71443614
Facts & features
Interior
Bedrooms & bathrooms
- Bedrooms: 3
- Bathrooms: 2
- Full bathrooms: 2
Rooms
- Room types: Family Room
Primary bedroom
- Level: First
- Area: 165
- Dimensions: 15x11
Bedroom
- Level: First
- Area: 90
- Dimensions: 10x9
Bedroom
- Level: First
- Area: 90
- Dimensions: 10x9
Dining room
- Level: First
- Area: 110
- Dimensions: 11x10
Living room
- Level: First
- Area: 143
- Dimensions: 13x11
Heating
- Natural Gas
Cooling
- Electric
Appliances
- Included: Water Heater, Disposal, Gas Oven, Microwave, Free-Standing Range, Gas Range, Dishwasher
- Laundry: Electric Dryer Hookup, Washer Hookup
Features
- All Bedrooms Down, Split Plan
- Flooring: Carpet, Vinyl
- Windows: Insulated/Low-E windows
Interior area
- Total structure area: 1,160
- Total interior livable area: 1,160 sqft
Property
Parking
- Parking features: Attached
- Has attached garage: Yes
Features
- Stories: 1
- Exterior features: Sprinkler System
- Fencing: Back Yard,Full
Lot
- Size: 5,658 Square Feet
- Features: Back Yard, Subdivided, 0 Up To 1/4 Acre
Details
- Parcel number: 537351
Construction
Type & style
- Home type: SingleFamily
- Architectural style: Traditional
- Property subtype: Single Family Residence
Materials
- Batts Insulation, Blown-In Insulation, Cement Siding
- Foundation: Slab
- Roof: Composition
Condition
- New construction: No
- Year built: 2025
Details
- Builder name: DRHorton
Utilities & green energy
- Water: Public, Water District
Green energy
- Energy efficient items: HVAC>15 SEER
Community & HOA
Community
- Subdivision: Presswoods Sec 3
HOA
- Has HOA: Yes
- Amenities included: Park, Picnic Area, Playground
- HOA fee: $450 annually
Location
- Region: Splendora
Financial & listing details
- Price per square foot: $176/sqft
- Tax assessed value: $29,750
- Annual tax amount: $1,007
- Date on market: 8/11/2026
- Listing terms: Cash,Conventional,FHA,VA Loan
- Road surface type: Concrete
Estimated market value
$200,000
$190,000 - $210,000
$1,777/mo
Price history
| Date | Event | Price |
|---|---|---|
| 8/11/2026 | Listed for sale | $204,000-0.5%$176/sqft |
Source:  HAR #71443614 Report a problem HAR #71443614 Report a problem | ||
| 12/2/2025 | Listing removed | $204,990$177/sqft |
Source: HAR #95244768 Report a problem | ||
| 11/3/2025 | Pending sale | $204,990$177/sqft |
Source: HAR #95244768 Report a problem | ||
| 10/14/2025 | Price change | $204,990-4.7%$177/sqft |
Source: HAR #95244768 Report a problem | ||
| 9/30/2025 | Price change | $214,990-5.3%$185/sqft |
Source: HAR #95244768 Report a problem | ||
| 9/2/2025 | Price change | $226,990-2.2%$196/sqft |
Source: HAR #95244768 Report a problem | ||
| 8/15/2025 | Listed for sale | $231,990$200/sqft |
Source: HAR #95244768 Report a problem | ||
Public tax history
| Year | Property taxes | Tax assessment |
|---|---|---|
| 2025 | $561 -0.2% | $29,750 |
| 2024 | $562 +7.9% | $29,750 +4.5% |
| 2023 | $521 | $28,480 |
Find assessor info on the county website
Monthly payment
Est. payment
Payment breakdown
Explore the cost of this home by adjusting the details. Changes won't be saved.Climate risks
Neighborhood: 77372
Nearby schools
Schools provided by the listing agent
- Elementary: Greenleaf Elementary School
- Middle: Splendora Junior High
- High: Splendora High School
Source: HAR. This data may not be complete. We recommend contacting the local school district to confirm school assignments for this home.
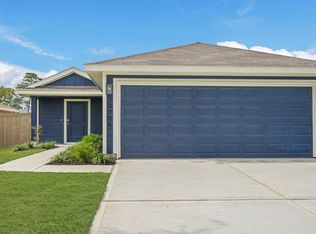
- $218,2004 bd2 ba1.5k sqft23704 Patchouli Terrace Dr, Splendora, TX 77372Off Market
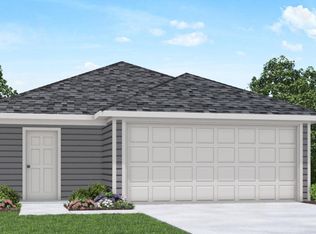
- $213,2003 bd2 ba1.4k sqft23712 Patchouli Terrace Dr, Splendora, TX 77372Off Market
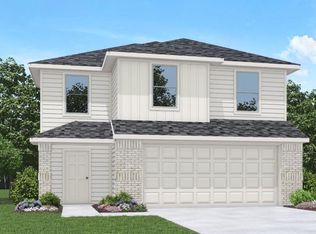
- $249,4005 bd3 ba1.8k sqft23700 Patchouli Terrace Dr, Splendora, TX 77372Off Market

- $226,6003 bd3 ba1.4k sqft23716 Patchouli Terrace Dr, Splendora, TX 77372Off Market
Similar homes
- $240,0004 bd2 ba1.5k sqft14351 Leafy Willow Dr, Splendora, TX 77372New Construction
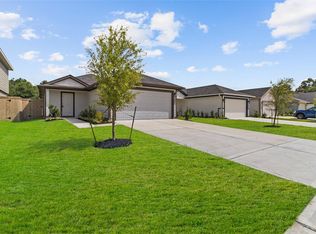 MLS ID #65504381, Meredith Marti, Keller Williams City View. HAR
 - $219,9903 bd2 ba1.6k sqft21114 Waze Lewis Dr, New Caney, TX 77357For Sale
 MLS ID #12601097, Gabriele Simpson, Northpoint Asset Management. HAR
 - $219,0003 bd2 ba1.3k sqft17414 Cyprian Cedar Ln, New Caney, TX 77357For Sale
 MLS ID #34083898, Nayara Bautista, CB&A, Realtors. HAR
 - $237,7503 bd2 ba1.6k sqft15007 Ashton Meadows Dr, New Caney, TX 77357For Sale
 MLS ID #24597155, Ethan Garrow, Top Guns Realty on Lake Conroe. HAR
