Welcome to River’s Edge in Conroe, TX, where comfortable living meets a convenient location within the highly regarded Woodlands school district. This spacious Auburn floor plan features 4 bedrooms, 3.5 baths, and a 2-car garage. The first floor offers a private guest suite, while vinyl plank flooring and privacy blinds add style and convenience throughout the home. The gourmet kitchen features 42-inch cabinetry, granite countertops, and stainless-steel appliances. Upstairs, the remaining bedrooms provide a private retreat, including the spacious Owner’s Suite with dual sinks, a large shower, and walk-in closet. Outside, enjoy a fully sodded yard, sprinkler system, and covered patio—perfect for relaxing or entertaining. Don’t miss the opportunity to make River’s Edge your new home!
For sale
Price cut: $10K (9/18)
$250,000
13758 Goldeye Dr, Conroe, TX 77384
4beds
2,100sqft
Single Family Residence
Built in 2024
4,730 Square Feet Lot
$245,700 Zestimate®
$119/sqft
$58/mo HOA
What's special
- 51 days
- 537
- 85
Zillow last checked:
Listing updated:
Listed by:
Francois Delille TREC #0661973 281-506-2363,
Cozy Homes
Source: HAR,MLS#: 24068531
Facts & features
Interior
Bedrooms & bathrooms
- Bedrooms: 4
- Bathrooms: 4
- Full bathrooms: 3
- 1/2 bathrooms: 1
Primary bedroom
- Level: Second
- Area: 180
- Dimensions: 12 x 15
Bedroom
- Level: Second
- Area: 143
- Dimensions: 11 x 13
Bedroom
- Level: Second
- Area: 132
- Dimensions: 11 x 12
Dining room
- Level: First
- Area: 208
- Dimensions: 13 x 16
Family room
- Level: First
- Area: 240
- Dimensions: 15 x 16
Game room
- Level: Second
- Area: 100
- Dimensions: 10 x 10
Other
- Level: First
- Area: 165
- Dimensions: 15 x 11
Heating
- Natural Gas
Cooling
- Ceiling Fan(s), Electric
Appliances
- Included: ENERGY STAR Qualified Appliances, Disposal, Freestanding Oven, Gas Oven, Microwave, Free-Standing Range, Gas Cooktop, Dishwasher
- Laundry: Electric Dryer Hookup, Washer Hookup
Features
- 1 Bedroom Down - Not Primary BR, En-Suite Bath, Primary Bed - 2nd Floor, Walk-In Closet(s)
- Flooring: Carpet, Vinyl
- Windows: Insulated/Low-E windows
Interior area
- Total structure area: 2,100
- Total interior livable area: 2,100 sqft
Property
Parking
- Total spaces: 2
- Parking features: Attached, Double-Wide Driveway
- Attached garage spaces: 2
Features
- Stories: 2
- Fencing: Back Yard
Lot
- Size: 4,730 Square Feet
- Dimensions: 40 x 115
- Features: Back Yard, Subdivided, 0 Up To 1/4 Acre
Details
- Parcel number: 533329
Construction
Type & style
- Home type: SingleFamily
- Architectural style: Traditional
- Property subtype: Single Family Residence
Materials
- Batts Insulation, Blown-In Insulation, Brick, Cement Siding
- Foundation: Slab
- Roof: Composition
Condition
- New construction: No
- Year built: 2024
Utilities & green energy
- Water: Water District
Green energy
- Energy efficient items: Attic Vents, Thermostat, Lighting, HVAC, HVAC>13 SEER, Other Energy Features
Community & HOA
Community
- Subdivision: River's Edge
HOA
- Has HOA: Yes
- HOA fee: $700 annually
Location
- Region: Conroe
Financial & listing details
- Price per square foot: $119/sqft
- Tax assessed value: $330,549
- Annual tax amount: $3,577
- Date on market: 8/22/2026
- Listing terms: Cash,Conventional,FHA,VA Loan
- Road surface type: Concrete
Estimated market value
$245,700
$233,000 - $258,000
$2,241/mo
Price history
| Date | Event | Price |
|---|---|---|
| 9/22/2026 | Price change | $1,995-4.8%$1/sqft |
Source: Zillow Rentals Report a problem | ||
| 9/18/2026 | Price change | $250,000-3.8%$119/sqft |
Source:  HAR #24068531 Report a problem HAR #24068531 Report a problem | ||
| 8/28/2026 | Listed for rent | $2,095-2.6%$1/sqft |
Source:  HAR #51825404 Report a problem HAR #51825404 Report a problem | ||
| 8/22/2026 | Listed for sale | $259,995-10.3%$124/sqft |
Source: HAR #24068531 Report a problem | ||
| 8/14/2026 | Sold | -- |
Source: Public Record Report a problem | ||
| 4/1/2025 | Listing removed | $2,150$1/sqft |
Source: HAR #28152197 Report a problem | ||
| 3/17/2025 | Listed for rent | $2,150$1/sqft |
Source: HAR #28152197 Report a problem | ||
| 8/22/2024 | Listing removed | -- |
Source: HAR #45573113 Report a problem | ||
| 7/3/2024 | Pending sale | $289,990$138/sqft |
Source: HAR #45573113 Report a problem | ||
| 5/28/2024 | Price change | $289,990-1.7%$138/sqft |
Source: HAR #45573113 Report a problem | ||
| 5/22/2024 | Listed for sale | $294,990$140/sqft |
Source:  Legend Homes Texas Report a problem Legend Homes Texas Report a problem | ||
Public tax history
| Year | Property taxes | Tax assessment |
|---|---|---|
| 2025 | $3,577 +35.3% | $330,549 +98.1% |
| 2024 | $2,644 +397.7% | $166,842 +398% |
| 2023 | $531 | $33,500 |
Find assessor info on the county website
Monthly payment
Est. payment
Payment breakdown
Explore the cost of this home by adjusting the details. Changes won't be saved.Climate risks
Neighborhood: 77384
Nearby schools
Schools provided by the listing agent
- Elementary: Eissler Elementary
- Middle: Mccullough Junior High School
- High: The Woodlands High School
Source: HAR. This data may not be complete. We recommend contacting the local school district to confirm school assignments for this home.

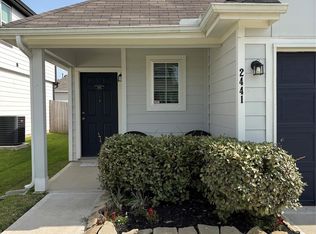
Similar homes
- $285,0003 bd3 ba2.1k sqft2522 Sturgeon Way, Conroe, TX 77384For Sale
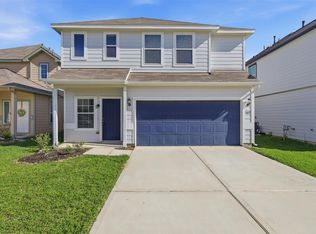 MLS ID #46873755, Craig Cosman, The Realty Club, LLC. HAR
 - $300,0004 bd3 ba2.1k sqft2421 Shellcracker Dr, Conroe, TX 77384For Sale
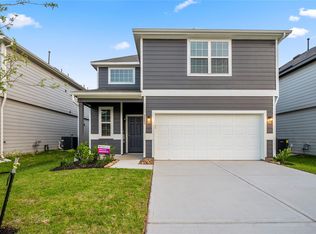 MLS ID #72740724, Tracy Halverson, Corcoran Genesis. HAR
 - $245,0004 bd3 ba1.7k sqft4314 McGregor Bluff Ln, Conroe, TX 77304For Sale
 MLS ID #33576192, Linda Glenn, Century 21 Realty Partners. HAR
 - $254,9004 bd2 ba1.9k sqft611 Orchid Hill Dr E, Conroe, TX 77301For Sale
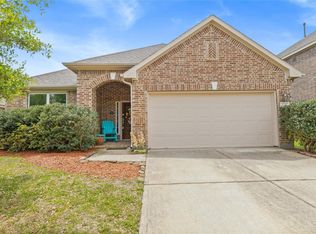 MLS ID #33120588, Kathy Stenson, Connect Realty.com. HAR
