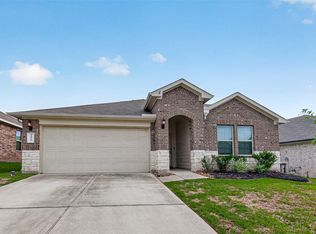
Welcome home to a reliable, beautifully maintained, move-in ready home in sought-after Water Crest on Lake Conroe! Designed for comfortable family living, the open-concept layout offers flexible space for gathering, entertaining, or everyday life. The kitchen features granite countertops, stainless steel appliances, a Bosch dishwasher, abundant cabinet storage, and a striking black island that's perfect for quick meals or homework time. The private primary suite includes an en-suite bath and spacious walk-in closet. Step outside to enjoy the extended patio with pergola, a wonderful space for relaxing or hosting friends and family. FOUR sides of brick offers extra security. Enjoy the Lake Conroe lifestyle with neighborhood amenities including a resort-style pool, clubhouse, playground, walking trails, dog park fishing pond, private boat ramp, and lake access. Conveniently located minutes from I-45, shopping, dining, and zoned to Willis ISD. Includes Transferrable Termite Warranty.
For sale
Price cut: $9.1K (8/19)
$289,900
7417 Mango Orchard Ln, Conroe, TX 77304
4beds
2,139sqft
Single Family Residence
Built in 2017
6,825 Square Feet Lot
$287,300 Zestimate®
$136/sqft
$100/mo HOA
What's special
Bosch dishwasherFour sides of brickStainless steel appliancesGranite countertopsStriking black islandExtended patio with pergolaSpacious walk-in closet
- 86 days
- 290
- 27
Zillow last checked:
Listing updated:
Listed by:
Jon Bouche TREC #0699697 281-907-3989,
Connect Realty.com,
Stephanie Cox TREC #0815357 713-539-7597,
Connect Realty.com
Source: HAR,MLS#: 15328078
Facts & features
Interior
Bedrooms & bathrooms
- Bedrooms: 4
- Bathrooms: 2
- Full bathrooms: 2
Primary bedroom
- Level: First
- Area: 276.75
- Dimensions: 20.5 x 13.5
Bedroom
- Level: First
- Area: 126
- Dimensions: 10.5 x 12
Bedroom
- Level: First
- Area: 162.4
- Dimensions: 14 x 11.6
Bedroom
- Level: First
- Area: 139.2
- Dimensions: 11.6 x 12
Other
- Level: First
- Area: 42.5
- Dimensions: 8.5 x 5
Dining room
- Level: First
- Area: 49
- Dimensions: 7 x 7
Other
- Level: First
- Area: 390
- Dimensions: 39 x 10
Kitchen
- Level: First
- Area: 192
- Dimensions: 16 x 12
Living room
- Level: First
- Area: 306
- Dimensions: 17 x 18
Primary bath
- Level: First
- Area: 96
- Dimensions: 12 x 8
Heating
- Natural Gas
Cooling
- Ceiling Fan(s), Electric
Appliances
- Included: Water Heater, Disposal, Water Softener, Electric Oven, Microwave, Gas Range, Dishwasher, Instant Hot Water
- Laundry: Electric Dryer Hookup, Washer Hookup
Features
- Prewired for Alarm System, All Bedrooms Down, En-Suite Bath, Walk-In Closet(s)
- Flooring: Carpet, Tile
- Windows: Window Coverings
Interior area
- Total structure area: 2,139
- Total interior livable area: 2,139 sqft
Video & virtual tour
Property
Parking
- Total spaces: 2
- Parking features: Attached
- Attached garage spaces: 2
Features
- Stories: 1
- Patio & porch: Covered, Patio/Deck
- Exterior features: Sprinkler System
- Fencing: Back Yard,Full
Lot
- Size: 6,825 Square Feet
- Features: Subdivided, 0 Up To 1/4 Acre
Details
- Parcel number: 469722
Construction
Type & style
- Home type: SingleFamily
- Architectural style: Traditional
- Property subtype: Single Family Residence
Materials
- Brick, Cement Siding, Stone
- Foundation: Slab
- Roof: Composition
Condition
- New construction: No
- Year built: 2017
Utilities & green energy
- Sewer: Public Sewer
- Water: Public, Water District
Green energy
- Energy efficient items: Thermostat
Community & HOA
Community
- Security: Prewired for Alarm System
- Subdivision: Water Crest On Lake Conroe
HOA
- Has HOA: Yes
- Amenities included: Boat Ramp, Clubhouse, Dog Park, Playground, Pool, Stocked Pond, Trail(s)
- HOA fee: $1,200 annually
Location
- Region: Conroe
Financial & listing details
- Price per square foot: $136/sqft
- Tax assessed value: $307,140
- Annual tax amount: $8,730
- Date on market: 7/10/2026
- Listing terms: Cash,Conventional,FHA,VA Loan
- Road surface type: Concrete
Estimated market value
$287,300
$273,000 - $302,000
$2,290/mo
Price history
| Date | Event | Price |
|---|---|---|
| 8/19/2026 | Price change | $289,900-3%$136/sqft |
Source:  HAR #15328078 Report a problem HAR #15328078 Report a problem | ||
| 7/10/2026 | Listed for sale | $299,000$140/sqft |
Source: HAR #15328078 Report a problem | ||
Public tax history
| Year | Property taxes | Tax assessment |
|---|---|---|
| 2025 | $1,946 -32.4% | $307,140 +3.4% |
| 2024 | $2,879 +4.2% | $297,099 +10% |
| 2023 | $2,763 | $270,090 +0.8% |
| 2022 | -- | $267,860 +20% |
| 2021 | $3,833 -2.4% | $223,220 +0.5% |
| 2020 | $3,929 -5% | $222,060 -2.2% |
| 2019 | $4,136 +382.5% | $227,120 +787.2% |
| 2017 | $857 | $25,600 |
Find assessor info on the county website
Monthly payment
Est. payment
Payment breakdown
Explore the cost of this home by adjusting the details. Changes won't be saved.Climate risks
Neighborhood: Water Crest
Nearby schools
Schools provided by the listing agent
- Elementary: Lagway Elementary School
- Middle: Calfee Middle School
- High: Willis High School
Source: HAR. This data may not be complete. We recommend contacting the local school district to confirm school assignments for this home.
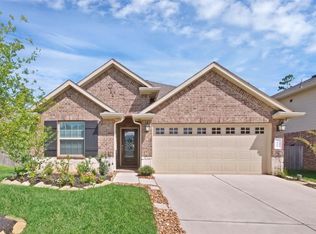
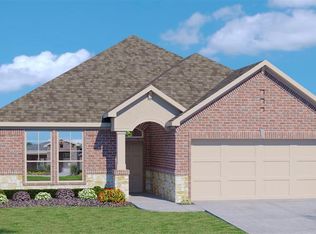
Similar homes
- $289,0004 bd2 ba1.7k sqft11719 Bari Reef Ln, Conroe, TX 77304For Sale
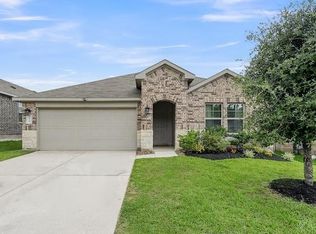 MLS ID #70178531, Valerie Dobo, REALM Real Estate Professionals - North Houston. HAR
 - $280,0003 bd2 ba1.9k sqft12223 Antilles Ln, Conroe, TX 77304For Sale
 MLS ID #62489628, Diane Lominac, Century 21 Realty Partners. HAR
 - $260,0004 bd2 ba1.6k sqft11738 Bari Reef Ln, Conroe, TX 77304For Sale
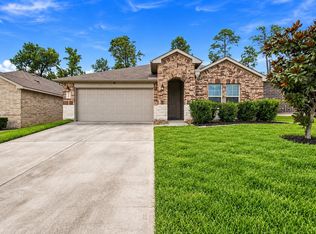 MLS ID #77304472, Naomi Dixon, RE/MAX Integrity. HAR
 - $258,0004 bd2 ba1.7k sqft11527 Kalinago View Ln, Conroe, TX 77304For Sale
 MLS ID #82895862, Sara Vradenburg, Ferris Realty. HAR
