Beautiful family home - nestled in the sought-after Ladera Creek subdivision. Entertaining floorplan with a big island kitchen flowing into the great room lined with wall of windows gazing into your backyard. Large formal dining area perfect for your big dining room table. Large Chef style island kitchen with large island for a sit up meal or entertaining guests. Primary bedroom and serene primary bath for relaxing. Large backyard - dont miss call now for private tour
For sale
Price cut: $10.9K (9/21)
$269,000
3043 Stonebriar Ct, Conroe, TX 77301
3beds
1,750sqft
Single Family Residence
Built in 2020
7,087 Square Feet Lot
$266,200 Zestimate®
$154/sqft
$54/mo HOA
What's special
Large backyardLarge formal dining areaBig island kitchenPrimary bedroomEntertaining floorplan
- 52 days
- 255
- 21
Zillow last checked:
Listing updated:
Listed by:
Matt Powell TREC #0489021 832-283-1800,
RE/MAX Universal
Source: HAR,MLS#: 31779099
Facts & features
Interior
Bedrooms & bathrooms
- Bedrooms: 3
- Bathrooms: 2
- Full bathrooms: 2
Rooms
- Room types: Family Room
Primary bedroom
- Level: First
- Area: 210
- Dimensions: 15x14
Bedroom
- Level: First
- Area: 144
- Dimensions: 12x12
Bedroom
- Level: First
- Area: 144
- Dimensions: 12x12
Dining room
- Level: First
- Area: 196
- Dimensions: 14x14
Family room
- Level: First
- Area: 360
- Dimensions: 20x18
Kitchen
- Level: First
- Area: 210
- Dimensions: 15x14
Heating
- Natural Gas
Cooling
- Electric
Appliances
- Included: Disposal, Microwave, Gas Range, Dishwasher
- Laundry: Electric Dryer Hookup, Gas Dryer Hookup
Features
- All Bedrooms Down
Interior area
- Total structure area: 1,750
- Total interior livable area: 1,750 sqft
Property
Parking
- Total spaces: 2
- Parking features: Attached
- Attached garage spaces: 2
Features
- Stories: 1
Lot
- Size: 7,087 Square Feet
- Features: Subdivided, 0 Up To 1/4 Acre
Details
- Parcel number: 496089
Construction
Type & style
- Home type: SingleFamily
- Architectural style: Traditional
- Property subtype: Single Family Residence
Materials
- Brick, Cement Siding, Stone
- Foundation: Slab
- Roof: Composition
Condition
- New construction: No
- Year built: 2020
Utilities & green energy
- Water: Water District
Community & HOA
Community
- Subdivision: Ladera Creek
HOA
- Has HOA: Yes
- HOA fee: $650 annually
Location
- Region: Conroe
Financial & listing details
- Price per square foot: $154/sqft
- Tax assessed value: $270,806
- Annual tax amount: $6,735
- Date on market: 8/19/2026
- Listing terms: Cash,Conventional,FHA,VA Loan
- Road surface type: Concrete
Estimated market value
$266,200
$253,000 - $280,000
$1,840/mo
Price history
| Date | Event | Price |
|---|---|---|
| 9/21/2026 | Price change | $269,000-3.9%$154/sqft |
Source:  HAR #31779099 Report a problem HAR #31779099 Report a problem | ||
| 8/19/2026 | Listed for sale | $279,900-1.8%$160/sqft |
Source: HAR #31779099 Report a problem | ||
| 6/20/2023 | Listing removed | -- |
Source: HAR #90560458 Report a problem | ||
| 6/8/2023 | Pending sale | $285,000$163/sqft |
Source: HAR #90560458 Report a problem | ||
| 6/7/2023 | Price change | $285,000-3.4%$163/sqft |
Source: HAR #90560458 Report a problem | ||
| 5/28/2023 | Listing removed | -- |
Source: Zillow Rentals Report a problem | ||
| 5/25/2023 | Listed for sale | $295,000+3.5%$169/sqft |
Source: HAR #90560458 Report a problem | ||
| 5/7/2023 | Listed for rent | $2,450$1/sqft |
Source: Zillow Rentals Report a problem | ||
| 4/23/2023 | Listing removed | -- |
Source: HAR #10659506 Report a problem | ||
| 4/21/2023 | Price change | $285,000-3.4%$163/sqft |
Source: HAR #10659506 Report a problem | ||
| 4/17/2023 | Price change | $295,000-3.3%$169/sqft |
Source: HAR #10659506 Report a problem | ||
| 4/11/2023 | Listed for sale | $305,000$174/sqft |
Source: HAR #10659506 Report a problem | ||
Public tax history
| Year | Property taxes | Tax assessment |
|---|---|---|
| 2025 | $5,165 -5.6% | $270,806 -5.3% |
| 2024 | $5,470 +42.3% | $285,946 +3.4% |
| 2023 | $3,843 | $276,440 +2.4% |
| 2022 | -- | $270,010 +18.2% |
| 2021 | $4,458 +729.1% | $228,460 +855.1% |
| 2020 | $538 | $23,920 |
Find assessor info on the county website
Monthly payment
Est. payment
Payment breakdown
Explore the cost of this home by adjusting the details. Changes won't be saved.Climate risks
Neighborhood: 77301
Nearby schools
Schools provided by the listing agent
- Elementary: Runyan Elementary School
- Middle: Stockton Junior High School
- High: Conroe High School
Source: HAR. This data may not be complete. We recommend contacting the local school district to confirm school assignments for this home.
Similar homes
- $270,0003 bd2 ba1.6k sqft2845 Bretton Woods Dr, Conroe, TX 77301For Sale
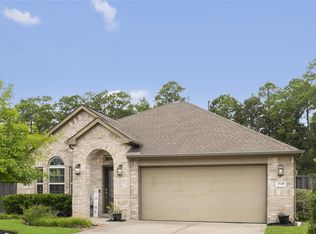 MLS ID #94751918, Ana Reyna, Realty ONE Group Iconic. HAR
 - $285,0003 bd2 ba2.1k sqft2847 Mistygate Ct, Conroe, TX 77301For Sale
 MLS ID #74136133, Rosalee Torrence, Better Homes and Gardens Real Estate Gary Greene - The Woodlands. HAR
 - $305,6003 bd2 ba2k sqft3332 Rolling View Ct, Conroe, TX 77301For Sale
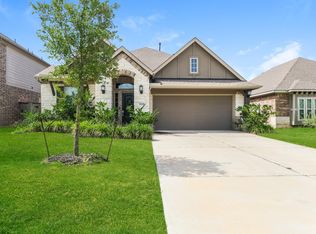 MLS ID #63153924, Arthur Chung, EveryState, Inc.. HAR
 - $285,0003 bd2 ba1.9k sqft2805 Bretton Woods Dr, Conroe, TX 77301For Sale
 MLS ID #26655296, Thomas Arnold, LPT Realty, LLC. HAR
