Welcome to this beautifully designed 2,034 sq. ft. one-story home by McKinley Homes, offering an exceptional combination of style, functionality, and value. The open-concept layout provides a spacious, inviting atmosphere with thoughtfully designed living areas that flow effortlessly for everyday living and entertaining. Enjoy the convenience of single-story living, generously sized rooms, modern finishes, and a floor plan designed to maximize comfort and usable space. Ideally located near shopping, dining, schools, and major roadways, this home delivers the lifestyle today’s buyers are looking for. Don’t miss the opportunity to experience this impressive 2,034 sq. ft. one-story plan. Schedule your private tour today and discover the quality, value, and thoughtful design McKinley Homes has to offer.
New construction
$401,926
1076 Birds Landing Dr, Magnolia, TX 77355
4beds
2,034sqft
:
Get pre-qualified$3,023/mo
Single Family Residence
Built in 2026
5,667 Square Feet Lot
$-- Zestimate®
$198/sqft
$83/mo HOA
What's special
Modern finishesGenerously sized roomsOpen-concept layoutSpacious inviting atmosphere
- 1 day |
- 2 |
- 0 |
Zillow last checked:
Listing updated:
Listed by:
Jimmy Franklin TREC #0317553 281-949-6362,
eXp Realty LLC
Source: HAR,MLS#: 14832349
Facts & features
Interior
Bedrooms & bathrooms
- Bedrooms: 4
- Bathrooms: 2
- Full bathrooms: 2
Primary bedroom
- Level: First
- Area: 210
- Dimensions: 15x14
Bedroom
- Level: First
- Area: 110
- Dimensions: 11x10
Bedroom
- Level: First
- Area: 110
- Dimensions: 10x11
Bedroom
- Level: First
- Area: 110
- Dimensions: 10x11
Breakfast
- Level: First
- Area: 96
- Dimensions: 12x8
Heating
- Electric, Natural Gas
Cooling
- Ceiling Fan(s), Electric
Appliances
- Included: ENERGY STAR Qualified Appliances, Water Heater, Disposal, Convection Oven, Freestanding Oven, Gas Oven, Oven, Microwave, Gas Cooktop, Dishwasher
- Laundry: Gas Dryer Hookup
Features
- Formal Entry/Foyer, High Ceilings, Prewired for Alarm System
- Flooring: Tile
- Doors: Insulated Doors
- Windows: Insulated/Low-E windows
Interior area
- Total structure area: 2,034
- Total interior livable area: 2,034 sqft
Property
Parking
- Total spaces: 2
- Parking features: Attached
- Attached garage spaces: 2
Features
- Stories: 1
- Patio & porch: Covered
- Exterior features: Sprinkler System
- Fencing: Back Yard,Full
Lot
- Size: 5,667 Square Feet
- Dimensions: 50 x 120
- Features: Subdivided, 0 Up To 1/4 Acre
Construction
Type & style
- Home type: SingleFamily
- Architectural style: Traditional
- Property subtype: Single Family Residence
Materials
- Batts Insulation, Blown-In Insulation, Brick, Stone
- Foundation: Slab
- Roof: Composition
Condition
- New construction: Yes
- Year built: 2026
Details
- Builder name: McKinley Homes
Utilities & green energy
- Water: Water District
Green energy
- Green verification: ENERGY STAR Certified Homes, Environments for Living, HERS Index Score
- Energy efficient items: Thermostat, Lighting, HVAC, HVAC>13 SEER
Community & HOA
Community
- Security: Prewired for Alarm System
- Subdivision: Grand Magnolia
HOA
- Has HOA: Yes
- HOA fee: $1,000 annually
Location
- Region: Magnolia
Financial & listing details
- Price per square foot: $198/sqft
- Date on market: 8/10/2026
- Listing terms: Cash,Conventional,FHA,VA Loan
- Road surface type: Concrete
Estimated market value
Not available
Estimated sales range
Not available
Not available
Price history
| Date | Event | Price |
|---|---|---|
| 8/10/2026 | Listed for sale | $401,926$198/sqft |
Source:  HAR #14832349 Report a problem HAR #14832349 Report a problem | ||
Public tax history
Tax history is unavailable.
Monthly payment
Est. payment
Payment breakdown
Explore the cost of this home by adjusting the details. Changes won't be saved.Climate risks
Neighborhood: 77355
Nearby schools
GreatSchools rating
- 5/10Fields Store Elementary SchoolGrades: PK-5Distance: 7.5 mi
- 5/10Schultz Junior High SchoolGrades: 6-8Distance: 10.6 mi
- 4/10Waller High SchoolGrades: 9-12Distance: 10.5 mi
Schools provided by the listing agent
- Elementary: Fields Store Elementary School
- Middle: Schultz Junior High School
- High: Waller High School
Source: HAR. This data may not be complete. We recommend contacting the local school district to confirm school assignments for this home.
- $369,9904 bd3 ba2.1k sqft1024 Birds Landing Dr, Magnolia, TX 77484New Construction

- $447,6483 bd2 ba2.5k sqft1064 Birds Landing Dr, Houston, TX 77355New Construction

- $374,5203 bd2 ba1.7k sqft1092 Birds Landing Dr, Magnolia, TX 77355New Construction
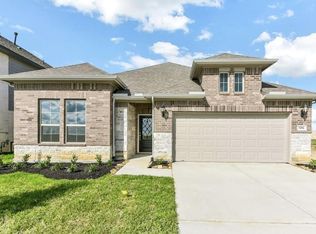
- $450,8484 bd3 ba2.9k sqft1088 Birds Landing Dr, Magnolia, TX 77355New Construction

- $400,9154 bd2 ba2.1k sqft1100 Birds Landing Dr, Houston, TX 77355New Construction
- $369,9904 bd3 ba2.2k sqft2012 Shady Glen Ln, Magnolia, TX 77484New Construction
- $419,9904 bd4 ba3.1k sqft2008 Shady Glen Ln, Magnolia, TX 77484Pending
- $347,9904 bd3 ba1.9k sqft2013 Shady Glen Ln, Magnolia, TX 77484New Construction
A local agent can set up tours, give advice and negotiate with sellers.
Similar homes
- $400,9154 bd2 ba2.1k sqft1100 Birds Landing Dr, Houston, TX 77355New Construction
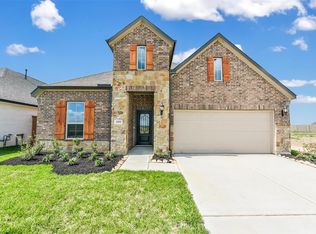 MLS ID #58235126, Jimmy Franklin, eXp Realty LLC. HAR
 - $374,5203 bd2 ba1.7k sqft1092 Birds Landing Dr, Magnolia, TX 77355New ConstructionMLS ID #43941043, Jimmy Franklin, eXp Realty LLC. HAR
- $450,8484 bd3 ba2.9k sqft1088 Birds Landing Dr, Magnolia, TX 77355New ConstructionMLS ID #90311788, Jimmy Franklin, eXp Realty LLC. HAR
- $447,6483 bd2 ba2.5k sqft1064 Birds Landing Dr, Houston, TX 77355New ConstructionMLS ID #30343160, Jimmy Franklin, eXp Realty LLC. HAR
- $434,2754 bd3 ba2k sqft1056 Apple Ridge Rd, Magnolia, TX 77355New ConstructionMLS ID #75465885, Cameron Galatas, eXp Realty LLC. HAR
- $389,9904 bd2 ba1.9k sqft3024 Poplar Bluff Rd, Stagecoach, TX 77355New ConstructionMLS ID #32237436, Scott Laird, Keller Williams Realty The Woodlands. HAR
- $--3 bd2 ba2k sqft25351 Bluff View Ct, Magnolia, TX 77355AuctionServiceLink Auction
- $455,7954 bd3 ba2.5k sqft2069 Corn Thistle Way, Magnolia, TX 77355New ConstructionMLS ID #97502771, Olga M. Garza, Nan & Company Properties - Corporate Office (Heights). HAR
- $378,3804 bd3 ba1.8k sqft1037 Golden Glow Path, Magnolia, TX 77355New ConstructionMLS ID #93040862, Olga M. Garza, Nan & Company Properties - Corporate Office (Heights). HAR
- $394,9903 bd3 ba2k sqft3037 Poplar Bluff Rd, Stagecoach, TX 77355New ConstructionMLS ID #28398579, Scott Laird, Keller Williams Realty The Woodlands. HAR
- $454,4104 bd3 ba2.1k sqft1052 Apple Ridge Rd, Magnolia, TX 77355New ConstructionMLS ID #14564508, Cameron Galatas, eXp Realty LLC. HAR
- $384,9903 bd2 ba1.7k sqft3020 Poplar Bluff Rd, Stagecoach, TX 77355New ConstructionMLS ID #33428398, Scott Laird, Keller Williams Realty The Woodlands. HAR
- $361,4954 bd3 ba1.7k sqft1008 Sunflower Terrace Dr, Magnolia, TX 77355New ConstructionMLS ID #50012777, Cameron Galatas, eXp Realty LLC. HAR
- $431,9405 bd4 ba2.5k sqft1008 Golden Glow Path, Magnolia, TX 77355New ConstructionMLS ID #41626574, Olga M. Garza, Nan & Company Properties - Corporate Office (Heights). HAR
- $444,9904 bd3 ba2.5k sqft3033 Poplar Bluff Rd, Stagecoach, TX 77355New ConstructionMLS ID #57648453, Scott Laird, Keller Williams Realty The Woodlands. HAR
- $369,9904 bd3 ba2.2k sqft2012 Shady Glen Ln, Magnolia, TX 77484New ConstructionHAR
- $485,4504 bd3 ba2.5k sqft1048 Apple Ridge Rd, Magnolia, TX 77355New ConstructionMLS ID #34478924, Cameron Galatas, eXp Realty LLC. HAR
- $449,9904 bd4 ba2.6k sqft3016 Poplar Bluff Rd, Stagecoach, TX 77355New ConstructionMLS ID #76071752, Scott Laird, Keller Williams Realty The Woodlands. HAR
- $449,9903 bd2 ba1.9k sqft1028 Apple Ridge Rd, Stagecoach, TX 77355New ConstructionMLS ID #9822610, Scott Laird, Keller Williams Realty The Woodlands. HAR
- $369,9904 bd3 ba2.1k sqft1024 Birds Landing Dr, Magnolia, TX 77484New ConstructionHAR
