Find your place at Grand Magnolia, a thoughtfully designed master-planned community in Magnolia, TX, featuring resort-style amenities, tranquil surroundings, and a convenient location near Highway 249 and FM 1488. This BEAUTIFUL 2-story Rosewood plan features 4 bedrooms, 3.5 baths, a study & a 2-car garage! The kitchen is sure to please with stainless steel appliances, sleek omega stone countertops & bright white custom cabinets. The main living areas feature laminate flooring, with tile in the wet areas. You will fall in love with the primary bedroom's large walk-in closet, soaking tub, walk-in shower & dual vanities! Upstairs you will find 3 secondary bedrooms, 2 baths & a spacious game room! Enjoy the outdoors under the covered patio, full sod & sprinkler system. The home is under construction and will be ready August 2026!
Pending
Price cut: $9K (6/18)
$419,990
2008 Shady Glen Ln, Magnolia, TX 77484
4beds
3,100sqft
:
Get pre-qualified$3,818/mo
Single Family Residence
Built in 2026
6,878 Square Feet Lot
$414,200 Zestimate®
$135/sqft
$83/mo HOA
What's special
Covered patioSleek omega stone countertopsSoaking tubSpacious game roomDual vanitiesSprinkler systemFull sod
- 39 days |
- 2 |
- 1 |
Zillow last checked:
Listing updated:
Listed by:
April Maki TREC #0524758 346-872-6195,
BrightLand Homes Brokerage
Source: HAR,MLS#: 38378000
Facts & features
Interior
Bedrooms & bathrooms
- Bedrooms: 4
- Bathrooms: 4
- Full bathrooms: 3
- 1/2 bathrooms: 1
Rooms
- Room types: Family Room
Primary bathroom
- Features: Half Bath, Primary Bath: Double Sinks, Primary Bath: Separate Shower, Primary Bath: Soaking Tub, Secondary Bath(s): Tub/Shower Combo
Kitchen
- Features: Kitchen Island, Kitchen open to Family Room, Walk-in Pantry
Heating
- Natural Gas
Cooling
- Ceiling Fan(s), Electric
Appliances
- Included: Disposal, Gas Oven, Microwave, Gas Range, Dishwasher
- Laundry: Electric Dryer Hookup
Features
- 3 Bedrooms Up, En-Suite Bath, Primary Bed - 1st Floor, Walk-In Closet(s)
- Flooring: Carpet, Laminate, Tile
Interior area
- Total structure area: 3,100
- Total interior livable area: 3,100 sqft
Property
Parking
- Total spaces: 2
- Parking features: Attached
- Attached garage spaces: 2
Features
- Stories: 2
- Fencing: Back Yard
Lot
- Size: 6,878 Square Feet
- Features: Subdivided, 0 Up To 1/4 Acre
Construction
Type & style
- Home type: SingleFamily
- Architectural style: Traditional
- Property subtype: Single Family Residence
Materials
- Blown-In Insulation, Brick, Cement Siding, Stone, Stucco, Wood Siding
- Foundation: Slab
- Roof: Composition
Condition
- New construction: Yes
- Year built: 2026
Details
- Builder name: DRB Homes
Utilities & green energy
- Water: Water District
Green energy
- Green verification: HERS Index Score
- Energy efficient items: Thermostat, Lighting, HVAC, HVAC>13 SEER, Other Energy Features
Community & HOA
Community
- Subdivision: Grand Magnolia
HOA
- Has HOA: Yes
- HOA fee: $1,000 annually
Location
- Region: Magnolia
Financial & listing details
- Price per square foot: $135/sqft
- Date on market: 6/15/2026
- Road surface type: Concrete
Estimated market value
$414,200
$393,000 - $435,000
$2,736/mo
Price history
| Date | Event | Price |
|---|---|---|
| 6/22/2026 | Pending sale | $419,990$135/sqft |
Source:  HAR #38378000 Report a problem HAR #38378000 Report a problem | ||
| 6/18/2026 | Price change | $419,990-2.1%$135/sqft |
Source: HAR #38378000 Report a problem | ||
| 6/15/2026 | Listed for sale | $428,990$138/sqft |
Source: HAR #38378000 Report a problem | ||
Public tax history
Tax history is unavailable.
Monthly payment
Est. payment
Payment breakdown
Explore the cost of this home by adjusting the details. Changes won't be saved.Climate risks
Neighborhood: 77484
Nearby schools
GreatSchools rating
- 5/10Fields Store Elementary SchoolGrades: PK-5Distance: 7.6 mi
- 5/10Schultz Junior High SchoolGrades: 6-8Distance: 10.7 mi
- 4/10Waller High SchoolGrades: 9-12Distance: 10.6 mi
Schools provided by the listing agent
- Elementary: Fields Store Elementary School
- Middle: Schultz Junior High School
- High: Waller High School
Source: HAR. This data may not be complete. We recommend contacting the local school district to confirm school assignments for this home.
- $369,9904 bd3 ba2.2k sqft2012 Shady Glen Ln, Magnolia, TX 77484New Construction
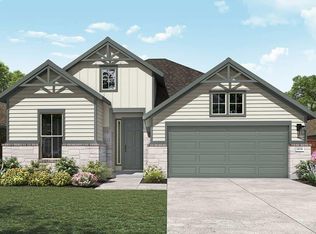
- $347,9904 bd3 ba1.9k sqft2013 Shady Glen Ln, Magnolia, TX 77484New Construction

- $354,9904 bd3 ba2.2k sqft2084 Shady Glen Ln, Magnolia, TX 77484New Construction
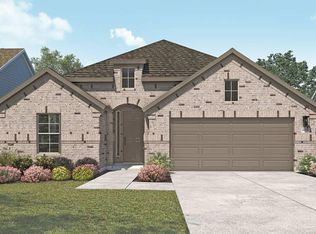
- $363,9904 bd3 ba2.1k sqft2156 Shady Glen Ln, Magnolia, TX 77484New Construction
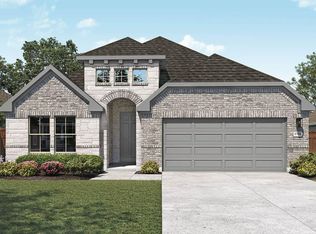
- $434,2754 bd3 ba2k sqft1056 Apple Ridge Rd, Magnolia, TX 77355New Construction
- $369,9904 bd3 ba2.1k sqft1024 Birds Landing Dr, Magnolia, TX 77484New Construction
- $454,4104 bd3 ba2.1k sqft1052 Apple Ridge Rd, Magnolia, TX 77355New Construction
- $551,6675 bd4 ba3.2k sqft1061 Apple Ridge Rd, Magnolia, TX 77355New Construction
A local agent can set up tours, give advice and negotiate with sellers.
Similar homes
- $369,9904 bd3 ba2.2k sqft2012 Shady Glen Ln, Magnolia, TX 77484New ConstructionHAR
- $363,9904 bd3 ba2.1k sqft2156 Shady Glen Ln, Magnolia, TX 77484New ConstructionHAR
- $369,9904 bd3 ba2.1k sqft1024 Birds Landing Dr, Magnolia, TX 77484New Construction
 HAR
HAR - $354,9904 bd3 ba2.2k sqft2084 Shady Glen Ln, Magnolia, TX 77484New ConstructionHAR
- $347,9904 bd3 ba1.9k sqft2013 Shady Glen Ln, Magnolia, TX 77484New ConstructionHAR
- $439,0004 bd3 ba2.2k sqft21350 Oakley Claremont Ct, Magnolia, TX 77355For SaleMLS ID #54826002, Traci Sears, NextHome Realty Solutions BCS. HAR
- $389,6904 bd3 ba2.2k sqft1053 Sunflower Terrace Dr, Magnolia, TX 77355New ConstructionMLS ID #91309801, Cameron Galatas, eXp Realty LLC. HAR
- $409,9604 bd4 ba2.6k sqft26405 E Skylight Brook Cir, Montgomery, TX 77316New ConstructionMLS ID #19194462, Tammy Fruge, Westin Homes. HAR
- $429,4935 bd3 ba2.5k sqft2019 Lobo Ct, Montgomery, TX 77316New ConstructionMLS ID #17935200, Tammy Fruge, Westin Homes. HAR
- $449,9904 bd4 ba3.2k sqft30910 Pigeon Valley Dr, Waller, TX 77484New ConstructionHAR
- $307,0004 bd3 ba2.2k sqft19241 Hazel Firs Ct, Magnolia, TX 77355For SaleMLS ID #83034474, Jenny Mangrum, Better Homes and Gardens Real Estate Gary Greene - Champions. HAR
- $449,9904 bd3 ba2.5k sqft721 Cross Timbers Trce, Waller, TX 77484New ConstructionHAR
- $394,9904 bd4 ba3.1k sqft19703 Kourion Dr, Tomball, TX 77447New ConstructionMLS ID #53496684, April Maki, BrightLand Homes Brokerage. HAR
- $368,9903 bd3 ba2.2k sqft42648 Reminiscent Ln, Magnolia, TX 77354New ConstructionHAR
- $319,9004 bd2 ba2.1k sqft18613 Caney Springs Ln, Magnolia, TX 77355For SaleMLS ID #875846, Jennifer Stiles, Inspired Realty & Co.. HAR
- $422,6104 bd4 ba2.7k sqft22134 San Felice Dr, Hockley, TX 77447New ConstructionMLS ID #2869690, Olga M. Garza, Nan & Company Properties - Corporate Office (Heights). HAR
- $439,9903 bd3 ba2.5k sqft621 Cross Timbers Trce, Waller, TX 77484New ConstructionHAR
- from $385,9904 bd3 ba2.3k sqftPlan 3049 Plan, Woodhavyn 40, Magnolia, TX 77354New ConstructionShea Homes
- $339,9904 bd3 ba2.6k sqft31002 Lake Lila Trl, Waller, TX 77484New ConstructionHAR
- $326,9904 bd3 ba1.9k sqft30922 Benson Mines Rd, Waller, TX 77484New ConstructionHAR
