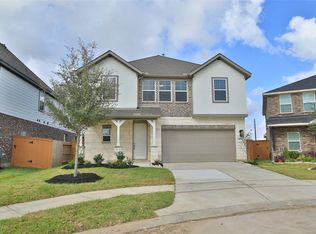
Cypress Green offers the perfect blend of small-town charm & big-city convenience. Ideally situated near Highway 290 & Highway 249, commuting to downtown Houston for work, entertainment, or premium shopping is fast & easy. This gorgeous Rosewood plan is a thoughtfully designed two-story home offering 4 bedrooms, 3.5 baths, a study & a spacious game room. The kitchen is light & bright, showcasing stylish cabinets, elegant granite countertops & durable vinyl plank flooring throughout the main living areas. The spacious owner’s suite provides a relaxing retreat with a walk-in closet & a luxurious ensuite bathroom with a soaking tub, separate shower & double vanities. Upstairs, you will find the secondary bedrooms, 2 full baths & the game room. Enjoy outdoor living with a covered patio, full sod yard, & built-in sprinkler system. Home is under construction and will be ready August 2026!
New construction
Price cut: $10K (7/2)
$394,990
19703 Kourion Dr, Tomball, TX 77447
4beds
3,106sqft
:
Get pre-qualified$3,647/mo
Single Family Residence
Built in 2026
0.26 Acres Lot
$387,500 Zestimate®
$127/sqft
$135/mo HOA
What's special
Elegant granite countertopsCovered patioLuxurious ensuite bathroomSoaking tubSpacious game roomFull sod yardWalk-in closet
- 45 days |
- 207 |
- 29 |
Zillow last checked:
Listing updated:
Listed by:
Chaquia Thomas TREC #0851895 301-360-4397,
DRB Group Realty, LLC
Source: HAR,MLS#: 53496684
Facts & features
Interior
Bedrooms & bathrooms
- Bedrooms: 4
- Bathrooms: 4
- Full bathrooms: 3
- 1/2 bathrooms: 1
Rooms
- Room types: Family Room, Utility Room
Primary bedroom
- Level: First
- Area: 208
- Dimensions: 13x16
Bedroom
- Level: Second
- Area: 169
- Dimensions: 13x13
Bedroom
- Level: Second
- Area: 144
- Dimensions: 12x12
Bedroom
- Level: Second
- Area: 154
- Dimensions: 11x14
Other
- Level: First
- Area: 144
- Dimensions: 12x12
Breakfast
- Level: First
- Area: 110
- Dimensions: 10x11
Family room
- Level: First
- Area: 285
- Dimensions: 15x19
Game room
- Level: Second
- Area: 247
- Dimensions: 19x13
Heating
- Natural Gas
Cooling
- Ceiling Fan(s), Electric
Appliances
- Included: ENERGY STAR Qualified Appliances, Disposal, Gas Oven, Microwave, Gas Range, Dishwasher
- Laundry: Electric Dryer Hookup, Washer Hookup
Features
- Formal Entry/Foyer, High Ceilings, 3 Bedrooms Up, En-Suite Bath, Primary Bed - 1st Floor, Walk-In Closet(s)
- Flooring: Carpet, Tile, Vinyl
- Doors: Insulated Doors
Interior area
- Total structure area: 3,106
- Total interior livable area: 3,106 sqft
Property
Parking
- Total spaces: 2
- Parking features: Attached
- Attached garage spaces: 2
Features
- Stories: 2
- Patio & porch: Covered, Patio/Deck
- Exterior features: Sprinkler System
- Fencing: Back Yard
Lot
- Size: 0.26 Acres
- Features: Back Yard, Subdivided, 0 Up To 1/4 Acre
Construction
Type & style
- Home type: SingleFamily
- Architectural style: Traditional
- Property subtype: Single Family Residence
Materials
- Brick, Cement Siding, Stone, Stucco, Wood Siding
- Foundation: Slab
- Roof: Composition
Condition
- New construction: Yes
- Year built: 2026
Details
- Builder name: DRB Homes
Utilities & green energy
- Water: Water District
Green energy
- Green verification: HERS Index Score
- Energy efficient items: Attic Vents, Thermostat, Lighting, HVAC, HVAC>15 SEER, Insulation
Community & HOA
Community
- Subdivision: Cypress Green
HOA
- Has HOA: Yes
- HOA fee: $1,621 annually
Location
- Region: Tomball
Financial & listing details
- Price per square foot: $127/sqft
- Date on market: 6/24/2026
- Listing terms: Cash,Conventional,FHA,VA Loan
Estimated market value
$387,500
$368,000 - $407,000
$2,993/mo
Price history
| Date | Event | Price |
|---|---|---|
| 7/2/2026 | Price change | $394,990-2.5%$127/sqft |
Source:  HAR #53496684 Report a problem HAR #53496684 Report a problem | ||
| 6/24/2026 | Listed for sale | $404,990$130/sqft |
Source: HAR #53496684 Report a problem | ||
Public tax history
Tax history is unavailable.
Monthly payment
Est. payment
Payment breakdown
Explore the cost of this home by adjusting the details. Changes won't be saved.Climate risks
Neighborhood: 77447
Nearby schools
GreatSchools rating
- 5/10Roberts Road Elementary SchoolGrades: PK-5Distance: 4.2 mi
- 5/10Schultz Junior High SchoolGrades: 6-8Distance: 9.5 mi
- 4/10Waller High SchoolGrades: 9-12Distance: 9.1 mi
Schools provided by the listing agent
- Elementary: Bryan Lowe Elementary
- Middle: Schultz Junior High School
- High: Waller High School
Source: HAR. This data may not be complete. We recommend contacting the local school district to confirm school assignments for this home.
- $270,3003 bd2 ba1.4k sqft21730 Piazza Maggiore Ln, Tomball, TX 77375Off Market
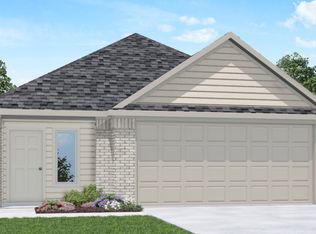
- $282,7403 bd2 ba1.5k sqft21734 Piazza Maggiore Ln, Tomball, TX 77375New Construction
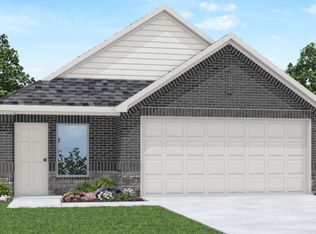
- $301,4004 bd3 ba2k sqft21742 Piazza Maggiore Ln, Tomball, TX 77377Pending

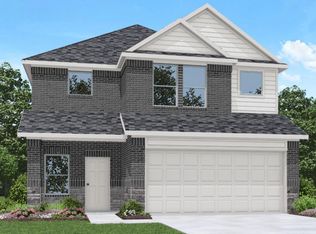
- $323,3904 bd3 ba2.3k sqft19659 Tiramisu Hills Dr, Tomball, TX 77447New Construction
- $300,1004 bd3 ba2.3k sqft21731 Piazza Maggiore Ln, Tomball, TX 77375Off Market
- $265,0003 bd2 ba1.4k sqft21730 Piazza Maggiore Ln, Hockley, TX 77447New Construction
- $320,7004 bd3 ba2.1k sqft21727 Piazza Maggiore Ln, Tomball, TX 77375Off Market
- $319,0004 bd2 ba2.3k sqft21719 Piazza Maggiore Ln, Tomball, TX 77377New Construction
A local agent can set up tours, give advice and negotiate with sellers.
Similar homes
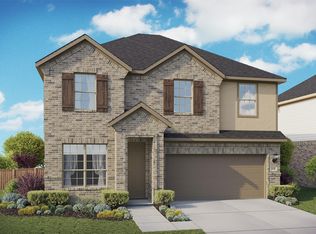
- $332,9904 bd3 ba2.5k sqft19438 Saint Green Dr, Hockley, TX 77447New Construction
 HAR
HAR - $319,9904 bd3 ba2.3k sqft19523 Valletta Green Dr, Hockley, TX 77447New Construction
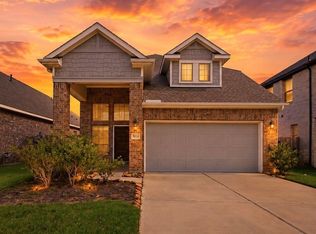
 HAR
HAR - $375,0004 bd3 ba2.6k sqft31214 Balsam Hawk, Hockley, TX 77447For Sale
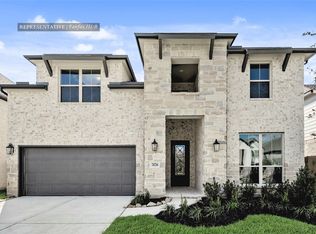
 MLS ID #49588038, Peiru Liu, Adila Realty LLC. HAR
 - $544,9855 bd5 ba3.1k sqft22206 Japanese Maple Ln, Hockley, TX 77447New Construction
 MLS ID #19682481, Tammy Fruge, Westin Homes. HAR
 - $299,9904 bd2 ba1.9k sqft22211 Balos Lagoon Dr, Hockley, TX 77447New ConstructionHAR
- $305,9903 bd2 ba1.6k sqft21923 Oia Island Dr, Hockley, TX 77447New ConstructionMLS ID #59030819, Cameron Galatas, eXp Realty LLC. HAR
- $439,8434 bd3 ba2.1k sqft16615 Blissful Day Way, Hockley, TX 77447New ConstructionHAR
- $396,7954 bd3 ba2.3k sqft7850 Shimmering Star Ln, Cypress, TX 77433New ConstructionHAR
- $449,9254 bd4 ba3k sqft27423 Rolling Bluestem Ln, Hockley, TX 77447New ConstructionHAR
- $389,9003 bd2 ba1.8k sqft21543 Eads Creek Dr, Cypress, TX 77433For SaleMLS ID #10006386, Rebecca Vera, Keller Williams Memorial. HAR
- $380,0004 bd3 ba2.1k sqft8654 Flamingo Bay Ln, Cypress, TX 77433For SaleMLS ID #48935737, Christella Tran-Luce, LV Realty & Services. HAR
- $389,4493 bd2 ba2k sqft29303 Hillberry Oaks Ct, Waller, TX 77484New ConstructionHAR
- $405,0004 bd4 ba2.9k sqft3211 Overcup Oak Ct, Katy, TX 77493AuctionMLS ID #43204934, Melissa Perme, Compass RE Texas, LLC - Houston. HAR
- $439,0004 bd3 ba2.2k sqft21350 Oakley Claremont Ct, Magnolia, TX 77355For SaleMLS ID #54826002, Traci Sears, NextHome Realty Solutions BCS. HAR
- $495,0005 bd4 ba3k sqft1911 Hickory Grove Ln, Tomball, TX 77375For SaleMLS ID #81047312, Hai Huynh, Keller Williams Signature. HAR
- $419,4935 bd3 ba2.5k sqft2019 Lobo Ct, Montgomery, TX 77316New ConstructionMLS ID #17935200, Tammy Fruge, Westin Homes. HAR
- $373,9905 bd4 ba2.8k sqft4616 Mesquite Trl, Blush Pinehurst, TX 77362New ConstructionMLS ID #89963554, Jimmy Franklin, eXp Realty LLC. HAR
- $374,9304 bd3 ba2.5k sqft4221 Red Cedar Ring Ln, Pinehurst, TX 77362New ConstructionMLS ID #33664319, Jimmy Franklin, eXp Realty LLC. HAR
- $364,9904 bd4 ba2.3k sqft6415 Prospect Oaks Pkwy, Katy, TX 77449New ConstructionHAR
- $384,9004 bd4 ba2.5k sqft5045 Marcasca Dr, Katy, TX 77493New ConstructionMLS ID #35228380, Jimmy Franklin, eXp Realty LLC. HAR
