Welcome home to 21042 Morgan Knoll Lane! Featuring an expansive backyard and generous side yard, this property offers endless possibilities to create your dream outdoor oasis! This inviting 4-bedroom, 2.5-bath home offers the space, comfort, and versatility you’ve been searching for. Step inside to a spacious, functional floor plan with generous living areas, comfortable bedrooms, and plenty of room for everyday living and entertaining. The heart of the home flows easily into the gathering spaces, perfect for family time, holidays, and hosting friends. Retreat to the private primary suite, then step outside to a backyard ready for play, entertaining, gardening, or your own outdoor oasis. Lovingly cared for by longtime owners, this home is ready for its next chapter and offers a wonderful opportunity to add your personal style. Conveniently located near shopping, dining, schools, and major thoroughfares. Come see the possibilities and make this one yours!
For sale
Price cut: $20K (11/17)
$309,900
21042 Morgan Knoll Ln, Katy, TX 77449
4beds
2,231sqft
Single Family Residence
Built in 2009
10,219 Square Feet Lot
$305,100 Zestimate®
$139/sqft
$38/mo HOA
What's special
- 34 days
- 127
- 11
Zillow last checked:
Listing updated:
Listed by:
Khia Chukudebelu TREC #0715555 832-953-5119,
Walzel Properties - Corporate Office,
Kevin Moses TREC #0855130 832-674-4960,
Walzel Properties - Corporate Office
Source: HAR,MLS#: 10372229
Facts & features
Interior
Bedrooms & bathrooms
- Bedrooms: 4
- Bathrooms: 3
- Full bathrooms: 2
- 1/2 bathrooms: 1
Bedroom
- Level: Second
- Area: 187
- Dimensions: 11 x 17
Bedroom
- Level: Second
- Area: 140
- Dimensions: 10 x 14
Bedroom
- Level: First
- Area: 144
- Dimensions: 12 x 12
Bedroom
- Level: Second
- Area: 176
- Dimensions: 11 x 16
Heating
- Electric
Cooling
- Ceiling Fan(s), Electric
Appliances
- Included: Gas Oven, Microwave, Gas Range, Dishwasher
- Laundry: Gas Dryer Hookup
Features
- Flooring: Carpet
Interior area
- Total structure area: 2,231
- Total interior livable area: 2,231 sqft
Property
Parking
- Total spaces: 2
- Parking features: Attached
- Attached garage spaces: 2
Features
- Stories: 2
- Fencing: Back Yard
Lot
- Size: 10,219 Square Feet
- Features: Back Yard, Subdivided, 0 Up To 1/4 Acre
Details
- Parcel number: 1307610020025
Construction
Type & style
- Home type: SingleFamily
- Architectural style: Traditional
- Property subtype: Single Family Residence
Materials
- Brick
- Foundation: Slab
- Roof: Composition
Condition
- New construction: No
- Year built: 2009
Utilities & green energy
- Water: Water District
Community & HOA
Community
- Subdivision: Castle Rock
HOA
- Has HOA: Yes
- HOA fee: $450 annually
Location
- Region: Katy
Financial & listing details
- Price per square foot: $139/sqft
- Tax assessed value: $313,567
- Annual tax amount: $7,071
- Date on market: 10/15/2026
- Listing terms: Cash,Conventional,FHA,Investor
- Road surface type: Concrete
Estimated market value
$305,100
$290,000 - $320,000
$2,307/mo
Price history
| Date | Event | Price |
|---|---|---|
| 11/17/2026 | Price change | $309,900-6.1%$139/sqft |
Source:  HAR #10372229 Report a problem | ||
| 10/17/2026 | Listed for sale | $329,900$148/sqft |
Source: HAR #10372229 Report a problem | ||
Public tax history
| Year | Property taxes | Tax assessment |
|---|---|---|
| 2025 | $3,827 -0.9% | $313,567 +3.9% |
| 2024 | $3,861 +18.5% | $301,750 -10.8% |
| 2023 | $3,258 -15.5% | $338,229 +27.2% |
| 2022 | $3,858 | $265,838 +19.3% |
| 2021 | -- | $222,754 +11.6% |
| 2020 | $3,558 -3.2% | $199,642 |
| 2019 | $3,675 -17.4% | $199,642 +5.5% |
| 2018 | $4,450 | $189,265 -1.7% |
| 2017 | $4,450 -2.1% | $192,601 |
| 2016 | $4,545 +6.8% | $192,601 +6% |
| 2015 | $4,254 | $181,655 +14.7% |
| 2014 | $4,254 | $158,312 +6.5% |
| 2013 | -- | $148,597 +8% |
| 2012 | -- | $137,527 |
| 2011 | -- | $137,527 |
| 2010 | -- | $137,527 |
Find assessor info on the county website
Monthly payment
Est. payment
Payment breakdown
Explore the cost of this home by adjusting the details. Changes won't be saved.Climate risks
Neighborhood: 77449
Nearby schools
Schools provided by the listing agent
- Elementary: Franz Elementary School
- Middle: Morton Ranch Junior High School
- High: Morton Ranch High School
Source: HAR. This data may not be complete. We recommend contacting the local school district to confirm school assignments for this home.
Similar homes
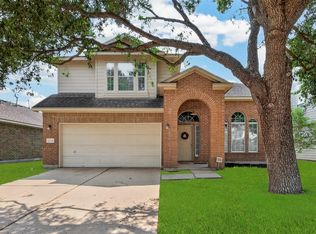
- $303,0003 bd2 ba1.8k sqft3418 Daniel Falls Ln, Katy, TX 77449For Sale
 MLS ID #25831126, Katy To, Compass RE Texas, LLC - Houston. HAR
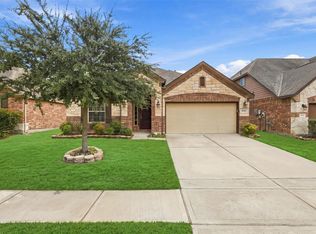
- $300,0003 bd3 ba2.1k sqft22331 Bellow Glen Dr, Katy, TX 77449For Sale
 MLS ID #89827875, Lisa Adams, Martha Turner Sotheby's International Realty - Cypress. HAR
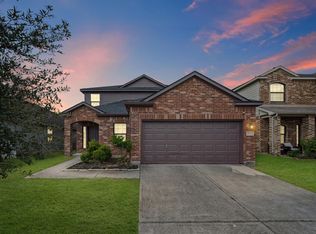
- $315,0003 bd2 ba1.8k sqft3838 Goldleaf Trail Dr, Katy, TX 77449For Sale
 MLS ID #47644104, Angela Heart, Keller Williams Signature. HAR
- $299,9984 bd3 ba2.1k sqft5643 Round Robin Dr, Katy, TX 77449For Sale
 MLS ID #14453017, Donnie Nguyen, Texas Ally Real Estate Group, LLC. HAR
