Welcome home to 2647 Whitetip Court, a charming single story brick home on a corner lot in The Lakes at Mason Park! This three bedroom, two bath residence with an attached two car garage boasts an open concept layout where the living room, dining area, and kitchen connect for easy entertaining. The kitchen features granite countertops, wraparound cabinetry, a gas range, a walk in pantry, and a raised breakfast bar. A large arched window fills the living room with natural light and you have plenty of space to make it your own. The split primary suite offers a vaulted ceiling and an ensuite bath with dual sinks, a soaking tub, a walk in shower, and two walk in closets. Two secondary bedrooms each have their own closet and share a full bath near the entry, The utility room is also located near the entry. Outside, the fully fenced backyard features a concrete patio ready for grilling and relaxing. Neutral paint, tile floor and plush carpet and throughout complete the interior!
For sale
$260,000
2647 Whitetip Ct, Katy, TX 77449
3beds
1,449sqft
Single Family Residence
Built in 2015
6,490 Square Feet Lot
$249,300 Zestimate®
$179/sqft
$45/mo HOA
What's special
Neutral paintSingle story brick homePlush carpetGranite countertopsVaulted ceilingCorner lotTwo walk in closets
- 19 hours
- 60
- 10
Zillow last checked:
Listing updated:
Listed by:
Andrea Smith TREC #0690123 832-465-7071,
Compass RE Texas, LLC - West Houston
Source: HAR,MLS#: 59163631
Facts & features
Interior
Bedrooms & bathrooms
- Bedrooms: 3
- Bathrooms: 2
- Full bathrooms: 2
Primary bedroom
- Level: First
- Area: 195
- Dimensions: 15x13
Bedroom
- Level: First
- Area: 100
- Dimensions: 10x10
Bedroom
- Level: First
- Area: 100
- Dimensions: 10x10
Dining room
- Level: First
- Area: 100
- Dimensions: 10x10
Kitchen
- Level: First
- Area: 110
- Dimensions: 11x10
Living room
- Level: First
- Area: 270
- Dimensions: 18x15
Utility room
- Level: First
- Area: 35
- Dimensions: 7x5
Heating
- Natural Gas, Zoned
Cooling
- Ceiling Fan(s), Electric, Zoned
Appliances
- Included: ENERGY STAR Qualified Appliances, Disposal, Gas Oven, Microwave, Gas Range, Dishwasher
- Laundry: Electric Dryer Hookup, Gas Dryer Hookup, Washer Hookup
Features
- Formal Entry/Foyer, High Ceilings, All Bedrooms Down, En-Suite Bath, Primary Bed - 1st Floor, Split Plan, Walk-In Closet(s)
- Flooring: Carpet, Tile
- Windows: Window Coverings
- Has fireplace: No
Interior area
- Total structure area: 1,449
- Total interior livable area: 1,449 sqft
Property
Parking
- Total spaces: 2
- Parking features: Attached, Double-Wide Driveway
- Attached garage spaces: 2
Features
- Stories: 1
- Patio & porch: Patio/Deck
- Exterior features: Back Green Space
- Fencing: Back Yard
Lot
- Size: 6,490 Square Feet
- Features: Back Yard, Corner Lot, Subdivided, 0 Up To 1/4 Acre
Details
- Parcel number: 1352230010025
- Special conditions: Probate Listing
Construction
Type & style
- Home type: SingleFamily
- Architectural style: Traditional
- Property subtype: Single Family Residence
Materials
- Brick, Cement Siding
- Foundation: Slab
- Roof: Composition
Condition
- New construction: No
- Year built: 2015
Utilities & green energy
- Water: Water District
Green energy
- Energy efficient items: Attic Vents, Thermostat, HVAC
Community & HOA
Community
- Subdivision: Lakes At Mason Park
HOA
- Has HOA: Yes
- Amenities included: Jogging Path, Party Room, Picnic Area, Pool, Trail(s)
- HOA fee: $545 annually
Location
- Region: Katy
Financial & listing details
- Price per square foot: $179/sqft
- Tax assessed value: $277,831
- Annual tax amount: $6,955
- Date on market: 11/4/2026
- Listing terms: Cash,Conventional,FHA,VA Loan
- Road surface type: Concrete, Curbs, Gutters
Estimated market value
$249,300
$237,000 - $262,000
$1,923/mo
Price history
| Date | Event | Price |
|---|---|---|
| 11/4/2026 | Listed for sale | $260,000$179/sqft |
Source:  HAR #59163631 Report a problem | ||
Public tax history
| Year | Property taxes | Tax assessment |
|---|---|---|
| 2025 | $5,129 +137% | $277,831 +5.2% |
| 2024 | $2,164 +9.3% | $264,061 -5.1% |
| 2023 | $1,980 -27.5% | $278,305 +13.7% |
| 2022 | $2,731 | $244,869 +23.9% |
| 2021 | -- | $197,659 +13.9% |
| 2020 | $2,513 -8% | $173,593 |
| 2019 | $2,730 -32.1% | $173,593 +2.5% |
| 2018 | $4,021 | $169,306 |
| 2017 | $4,021 +6% | $169,306 +8.3% |
| 2016 | $3,792 | $156,282 +564.6% |
| 2015 | -- | $23,515 |
Find assessor info on the county website
Monthly payment
Est. payment
Payment breakdown
Explore the cost of this home by adjusting the details. Changes won't be saved.Climate risks
Neighborhood: 77449
Nearby schools
Schools provided by the listing agent
- Elementary: Morton Ranch Elementary School
- Middle: Morton Ranch Junior High School
- High: Morton Ranch High School
Source: HAR. This data may not be complete. We recommend contacting the local school district to confirm school assignments for this home.
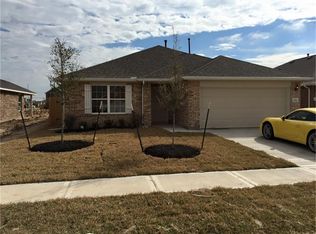
Similar homes
- $265,0003 bd2 ba1.8k sqft3230 N Mason Rd, Katy, TX 77449For Sale
 MLS ID #91849691, Hoa Pham, Lone Star Realty. HAR
- $254,9003 bd2 ba1.6k sqft2319 Blue Reef Dr, Katy, TX 77449For Sale
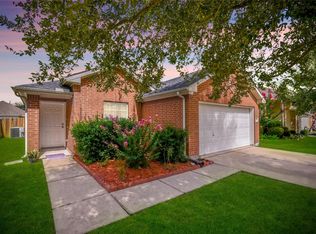 MLS ID #57921736, Arianna Rios Ortega, PAK Home Realty. HAR
- $--4 bd2 ba2k sqft22522 Theodoli Dr, Katy, TX 77449AuctionXome
- $239,5003 bd2 ba1.2k sqft3406 E Rainmill Dr, Katy, TX 77449For Sale
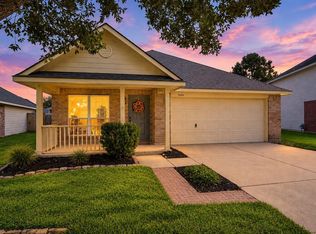 MLS ID #12759367, Jacqueline Wallman, Texas Homes Realty. HAR
