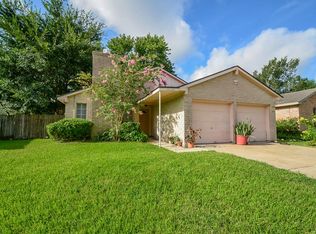
Your search ends here! You’ve found the move-in-ready home you’ve been waiting for, and it won’t last long! This beautifully updated 3-bedroom, 2-bath home offers the perfect blend of comfort, style, and family living. Enjoy $50,000 in updates completed in 2025, including a new roof, new HVAC, new tankless water heater, PEX plumbing, new interior paint, and more, per the seller. Inside, the open-concept living, dining, and kitchen areas create the perfect space for family dinners, homework, movie nights, and entertaining friends. And the fun continues just outside your door! You’re steps from the community pool, playground, tennis courts, and pickleball courts, making it easy for the whole family to stay active and connected without going far. Zoned to Katy schools, this home delivers peace of mind, modern updates, and an unbeatable lifestyle. Don’t wait, come see why this may be the one you’ve been looking for!
For sale
$249,900
22811 Capitol Landing Ln, Katy, TX 77449
3beds
1,302sqft
Single Family Residence
Built in 1979
6,298 Square Feet Lot
$245,400 Zestimate®
$192/sqft
$40/mo HOA
What's special
New interior paintNew hvacPex plumbingNew roofNew tankless water heater
- 62 days
- 88
- 6
Zillow last checked:
Listing updated:
Listed by:
Ben Whittle TREC #0559878 713-825-4352,
Keller Williams Realty Metropolitan
Source: HAR,MLS#: 2150111
Facts & features
Interior
Bedrooms & bathrooms
- Bedrooms: 3
- Bathrooms: 2
- Full bathrooms: 2
Primary bedroom
- Level: First
- Area: 195
- Dimensions: 15x13
Bedroom
- Level: First
- Area: 99
- Dimensions: 11x9
Bedroom
- Level: First
- Area: 90
- Dimensions: 10x9
Dining room
- Level: First
- Area: 64
- Dimensions: 8x8
Kitchen
- Level: First
- Area: 96
- Dimensions: 8x12
Living room
- Level: First
- Area: 340
- Dimensions: 20x17
Heating
- Electric
Cooling
- Ceiling Fan(s), Electric
Appliances
- Included: Water Heater, Disposal, Electric Oven, Microwave, Electric Range, Dishwasher
- Laundry: Electric Dryer Hookup, Washer Hookup
Features
- Formal Entry/Foyer, High Ceilings, Vaulted Ceiling, All Bedrooms Down, En-Suite Bath, Primary Bed - 1st Floor, Split Plan, Walk-In Closet(s)
- Flooring: Laminate, Tile
- Windows: Window Coverings
- Number of fireplaces: 1
- Fireplace features: Wood Burning
Interior area
- Total structure area: 1,302
- Total interior livable area: 1,302 sqft
Property
Parking
- Total spaces: 2
- Parking features: Attached, Oversized
- Attached garage spaces: 2
Features
- Stories: 1
- Patio & porch: Covered, Patio/Deck
- Fencing: Back Yard
Lot
- Size: 6,298 Square Feet
- Features: Back Yard, Cul-De-Sac, Subdivided, 0 Up To 1/4 Acre
Details
- Parcel number: 1103310000024
Construction
Type & style
- Home type: SingleFamily
- Architectural style: Traditional
- Property subtype: Single Family Residence
Materials
- Brick, Wood Siding
- Foundation: Slab
- Roof: Composition
Condition
- New construction: No
- Year built: 1979
Utilities & green energy
- Water: Water District
Green energy
- Energy efficient items: HVAC, Exposure/Shade
Community & HOA
Community
- Subdivision: Williamsburg Colony Sec 02 R/P
HOA
- Has HOA: Yes
- Amenities included: Playground, Pool, Tennis Court(s)
- HOA fee: $475 annually
Location
- Region: Katy
Financial & listing details
- Price per square foot: $192/sqft
- Tax assessed value: $214,682
- Annual tax amount: $4,672
- Date on market: 8/22/2026
- Listing terms: Cash,Conventional,FHA,VA Loan
Estimated market value
$245,400
$233,000 - $258,000
$1,823/mo
Price history
| Date | Event | Price |
|---|---|---|
| 8/22/2026 | Listed for sale | $249,900+149.9%$192/sqft |
Source:  HAR #2150111 Report a problem HAR #2150111 Report a problem | ||
| 8/17/2026 | Listing removed | $2,000$2/sqft |
Source: Zillow Rentals Report a problem | ||
| 7/18/2026 | Listed for rent | $2,000+2.6%$2/sqft |
Source: Zillow Rentals Report a problem | ||
| 8/22/2024 | Listing removed | $1,950$1/sqft |
Source: Zillow Rentals Report a problem | ||
| 8/22/2024 | Price change | $1,950-2.5%$1/sqft |
Source: Zillow Rentals Report a problem | ||
| 6/19/2024 | Listed for rent | $2,000+37.9%$2/sqft |
Source: Zillow Rentals Report a problem | ||
| 2/25/2021 | Listing removed | -- |
Source: Owner Report a problem | ||
| 5/7/2020 | Listing removed | $1,450$1/sqft |
Source: Owner Report a problem | ||
| 4/5/2020 | Listed for rent | $1,450+11.5%$1/sqft |
Source: Owner Report a problem | ||
| 4/15/2015 | Listing removed | $1,300$1/sqft |
Source: Harmonic Ovations LLC Report a problem | ||
| 3/26/2015 | Listed for rent | $1,300$1/sqft |
Source: Harmonic Ovations LLC Report a problem | ||
| 9/11/2008 | Listing removed | $100,000$77/sqft |
Source: Keller Williams Realty #6084287 Report a problem | ||
| 8/21/2008 | Listed for sale | $100,000$77/sqft |
Source: Keller Williams Realty #6084287 Report a problem | ||
Public tax history
| Year | Property taxes | Tax assessment |
|---|---|---|
| 2025 | $3,963 -1.6% | $214,682 -2.7% |
| 2024 | $4,028 -3.3% | $220,642 -7.1% |
| 2023 | $4,165 +16.5% | $237,418 +28% |
| 2022 | $3,576 | $185,536 +13.1% |
| 2021 | -- | $163,978 +7.9% |
| 2020 | $3,181 +2.8% | $152,027 +6.1% |
| 2019 | $3,095 -13.4% | $143,279 +8.8% |
| 2018 | $3,572 | $131,735 |
| 2017 | $3,572 +13% | $131,735 +13.8% |
| 2016 | $3,162 +18.4% | $115,744 +5% |
| 2015 | $2,671 | $110,213 +13.7% |
| 2014 | $2,671 | $96,965 +23.7% |
| 2013 | -- | $78,367 -7.6% |
| 2012 | -- | $84,820 |
| 2011 | -- | $84,820 |
| 2010 | -- | $84,820 -3.8% |
| 2009 | -- | $88,183 |
| 2008 | -- | $88,183 +3.9% |
| 2007 | -- | $84,854 +6.1% |
| 2006 | -- | $80,000 |
| 2005 | -- | $80,000 |
| 2004 | -- | $80,000 |
| 2003 | -- | $80,000 +5.3% |
| 2002 | -- | $76,000 +9.5% |
| 2001 | -- | $69,400 +8.1% |
| 2000 | -- | $64,200 |
Find assessor info on the county website
Monthly payment
Est. payment
Payment breakdown
Explore the cost of this home by adjusting the details. Changes won't be saved.Climate risks
Neighborhood: 77449
Nearby schools
Schools provided by the listing agent
- Elementary: Winborn Elementary School
- Middle: Morton Ranch Junior High School
- High: Morton Ranch High School
Source: HAR. This data may not be complete. We recommend contacting the local school district to confirm school assignments for this home.


Similar homes
- $269,0003 bd2 ba1.9k sqft926 Mesa Terrace Dr, Katy, TX 77450For Sale
 MLS ID #69020657, Kelly Griffin, Better Homes and Gardens Real Estate Gary Greene - Memorial. HAR
 - $239,9003 bd2 ba1.4k sqft24118 Nomini Hall Ln, Katy, TX 77493For Sale
 MLS ID #88989206, Claudia Gilbert, Veronica Mendoza Realty, LLC.. HAR
 - $260,0003 bd2 ba1.8k sqft19322 Cactus Rose Dr, Katy, TX 77449For Sale
 MLS ID #96259860, Debra Carico, Compass RE Texas, LLC - Houston. HAR
 - $199,5003 bd2 ba1.1k sqft20235 Apache Gardens Ln, Katy, TX 77449For Sale
 MLS ID #6786888, Bruce Lessey, RE/MAX RESULTS. HAR
