This charming home in Westgreen. The tile entry leads into the huge family room with a cozy corner fireplace for chilly winter nights. Sliding glass doors lead to the outside patio where family and friends can gather for weekend parties and barbecues. There is a breakfast bar off of the bright and open kitchen and dining area. Great for after school snacks and homework. The spacious master suite has double doors that open to the adjacent bedroom and can be used as a sitting area or private study. The front bedroom also has doors that open to the entry and can be used as an office or media room. The flexible floor plan allows you to customize your living space to your needs. Indoor utility room. Great neighborhood and schools.
For sale
$210,000
20235 Apache Gardens Ln, Katy, TX 77449
3beds
1,170sqft
Single Family Residence
Built in 1981
6,298 Square Feet Lot
$205,900 Zestimate®
$179/sqft
$-- HOA
What's special
Cozy corner fireplaceOutside patioHuge family roomFlexible floor planSpacious master suiteSliding glass doorsIndoor utility room
- 9 days
- 435
- 34
Likely to sell faster than
Zillow last checked:
Listing updated:
Listed by:
Bruce Lessey TREC #0549793,
RE/MAX RESULTS
Source: HAR,MLS#: 6786888
Facts & features
Interior
Bedrooms & bathrooms
- Bedrooms: 3
- Bathrooms: 2
- Full bathrooms: 2
Primary bedroom
- Level: First
- Area: 154
- Dimensions: 14x11
Bedroom
- Level: First
- Area: 110
- Dimensions: 10x11
Bedroom
- Level: First
- Area: 110
- Dimensions: 11x10
Breakfast
- Level: First
- Area: 80
- Dimensions: 10x8
Living room
- Level: First
- Area: 224
- Dimensions: 16x14
Utility room
- Level: First
Heating
- Natural Gas
Cooling
- Electric
Appliances
- Included: Disposal, Microwave, Dishwasher
Features
- All Bedrooms Down
- Number of fireplaces: 1
Interior area
- Total structure area: 1,170
- Total interior livable area: 1,170 sqft
Property
Parking
- Total spaces: 2
- Parking features: Attached
- Attached garage spaces: 2
Features
- Stories: 1
Lot
- Size: 6,298 Square Feet
- Features: Subdivided, 0 Up To 1/4 Acre
Details
- Parcel number: 1143300060041
Construction
Type & style
- Home type: SingleFamily
- Architectural style: English
- Property subtype: Single Family Residence
Materials
- Brick, Wood Siding
- Foundation: Slab
- Roof: Composition
Condition
- New construction: No
- Year built: 1981
Utilities & green energy
- Sewer: Public Sewer
- Water: Public
Community & HOA
Community
- Subdivision: Westgreen Sec 01
HOA
- Has HOA: Yes
Location
- Region: Katy
Financial & listing details
- Price per square foot: $179/sqft
- Tax assessed value: $181,121
- Annual tax amount: $3,342
- Date on market: 8/28/2026
Estimated market value
$205,900
$196,000 - $216,000
$1,764/mo
Price history
| Date | Event | Price |
|---|---|---|
| 8/28/2026 | Listed for rent | $1,650+3.4%$1/sqft |
Source:  HAR #5259887 Report a problem HAR #5259887 Report a problem | ||
| 3/7/2025 | Listing removed | $1,595$1/sqft |
Source: HAR #55548164 Report a problem | ||
| 2/27/2025 | Listed for rent | $1,595+17.3%$1/sqft |
Source: HAR #55548164 Report a problem | ||
| 12/20/2019 | Listing removed | $1,360$1/sqft |
Source: Propertycare, LLC #91614662 Report a problem | ||
| 12/17/2019 | Price change | $1,360-4.2%$1/sqft |
Source: Propertycare, LLC #91614662 Report a problem | ||
| 11/21/2019 | Price change | $1,420-3.7%$1/sqft |
Source: Zillow Rental Manager Report a problem | ||
| 11/14/2019 | Listed for rent | $1,475$1/sqft |
Source: Owner Report a problem | ||
| 10/23/2019 | Listing removed | $140,000$120/sqft |
Source: Mickie C & Company Realty #82884358 Report a problem | ||
| 10/1/2019 | Pending sale | $140,000$120/sqft |
Source: Mickie C & Company Realty #82884358 Report a problem | ||
| 9/27/2019 | Listed for sale | $140,000$120/sqft |
Source: Mickie C & Company Realty #82884358 Report a problem | ||
| 3/3/2005 | Sold | -- |
Source: Public Record Report a problem | ||
Public tax history
| Year | Property taxes | Tax assessment |
|---|---|---|
| 2025 | $3,342 -6.6% | $181,121 -7.6% |
| 2024 | $3,579 +2.7% | $196,118 -1.3% |
| 2023 | $3,486 | $198,693 +14.6% |
| 2022 | -- | $173,333 +24.1% |
| 2021 | -- | $139,629 +7.4% |
| 2020 | $2,700 +47.9% | $130,000 +3.4% |
| 2019 | $1,826 +0.9% | $125,782 +8.3% |
| 2018 | $1,810 | $116,140 |
| 2017 | $1,810 +10.1% | $116,140 +13.9% |
| 2016 | $1,643 +9.7% | $101,955 +15.3% |
| 2015 | $1,499 | $88,460 +12.1% |
| 2014 | $1,499 | $78,913 +29.2% |
| 2013 | -- | $61,066 |
| 2012 | -- | $61,066 -12.3% |
| 2011 | -- | $69,613 -10.2% |
| 2010 | -- | $77,530 -2.4% |
| 2009 | -- | $79,472 -4% |
| 2008 | -- | $82,826 |
| 2007 | -- | $82,826 +2.6% |
| 2006 | -- | $80,694 |
| 2005 | -- | $80,694 +8.2% |
| 2004 | -- | $74,600 +1.9% |
| 2003 | -- | $73,200 +9.9% |
| 2002 | -- | $66,600 +7.6% |
| 2001 | -- | $61,900 +19.5% |
| 2000 | -- | $51,800 |
Find assessor info on the county website
Monthly payment
Est. payment
Payment breakdown
Explore the cost of this home by adjusting the details. Changes won't be saved.Climate risks
Neighborhood: 77449
Nearby schools
Schools provided by the listing agent
- Elementary: Sundown Elementary School (Katy)
- Middle: Morton Ranch Junior High School
- High: Morton Ranch High School
Source: HAR. This data may not be complete. We recommend contacting the local school district to confirm school assignments for this home.
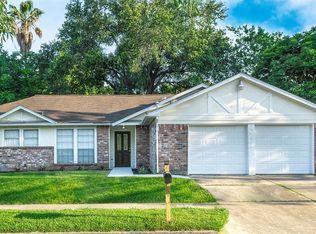
Similar homes
- $199,9503 bd2 ba1.2k sqft22111 Pearl Lake Dr, Katy, TX 77449For Sale
 MLS ID #3921599, Kyle Roesler, RE/MAX Cinco Ranch. HAR
 - $200,0003 bd2 ba1.4k sqft22523 Leedstown Ln, Katy, TX 77449For Sale
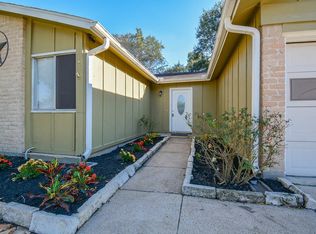 MLS ID #72181951, Maria Parra, Keller Williams Memorial. HAR
 - $220,0004 bd2 ba1.4k sqft1811 Crosscoach Ln, Katy, TX 77449For Sale
 MLS ID #83506306, Gina Jaeschke, eXp Realty LLC. HAR
 - $220,0003 bd2 ba1.3k sqft19411 Lazy Valley Dr, Katy, TX 77449For Sale
 MLS ID #51428239, Peter Lin, Real Broker, LLC. HAR
