Welcome home to this charming 3 bedroom, 2 bath home in Katy, TX, tucked away on a quiet cul-de-sac street. The home has been freshly painted and features new carpet in all bedrooms, and tile floors in the living spaces giving it a clean, move-in-ready feel. Inside, you’ll find a charming formal dining area with beadboard accents, perfect for entertaining or everyday meals. The spacious kitchen with gas oven offers a breakfast area and opens seamlessly to the family room, creating an ideal open-concept layout. The home features a split floor plan, providing added privacy with the primary bedroom located at the rear of the home. New water heater, gas cooktop/oven and dishwasher installed March '26. Enjoy neighborhood amenities like parks, pools, tennis courts and a soccer field. Conveniently located near shopping, dining, and major roadways, this Katy rental offers comfort, functionality, and a great neighborhood setting.
For sale
$235,000
21514 Broadstone Dr, Katy, TX 77449
3beds
1,529sqft
Single Family Residence
Built in 2001
6,446 Square Feet Lot
$231,300 Zestimate®
$154/sqft
$45/mo HOA
What's special
Freshly paintedSplit floor planQuiet cul-de-sac streetIdeal open-concept layoutBreakfast area
- 25 days
- 292
- 31
Zillow last checked:
Listing updated:
Listed by:
Julie Woods TREC #0512373 281-615-6976,
RE/MAX Space Center
Source: HAR,MLS#: 45771272
Facts & features
Interior
Bedrooms & bathrooms
- Bedrooms: 3
- Bathrooms: 2
- Full bathrooms: 2
Primary bedroom
- Level: First
- Area: 168
- Dimensions: 14X12
Bedroom
- Level: First
- Area: 120
- Dimensions: 12X10
Bedroom
- Level: First
- Area: 120
- Dimensions: 12X10
Dining room
- Level: First
- Area: 100
- Dimensions: 10X10
Kitchen
- Level: First
- Area: 88
- Dimensions: 11X8
Living room
- Level: First
- Area: 168
- Dimensions: 14X12
Heating
- Natural Gas
Cooling
- Electric
Features
- Split Plan
Interior area
- Total structure area: 1,529
- Total interior livable area: 1,529 sqft
Property
Parking
- Total spaces: 2
- Parking features: Attached
- Attached garage spaces: 2
Features
- Stories: 1
Lot
- Size: 6,446 Square Feet
- Features: Cul-De-Sac, Subdivided, 0 Up To 1/4 Acre
Details
- Parcel number: 1199930020033
Construction
Type & style
- Home type: SingleFamily
- Architectural style: Traditional
- Property subtype: Single Family Residence
Materials
- Brick, Cement Siding
- Foundation: Slab
- Roof: Composition
Condition
- New construction: No
- Year built: 2001
Utilities & green energy
- Sewer: Public Sewer
- Water: Public, Water District
Community & HOA
Community
- Subdivision: Bridgewater Pointe
HOA
- Has HOA: Yes
- HOA fee: $540 annually
Location
- Region: Katy
Financial & listing details
- Price per square foot: $154/sqft
- Tax assessed value: $226,441
- Annual tax amount: $4,180
- Date on market: 10/14/2026
- Listing terms: Cash,Conventional,FHA,VA Loan
Estimated market value
$231,300
$220,000 - $243,000
$1,850/mo
Price history
| Date | Event | Price |
|---|---|---|
| 10/14/2026 | Listed for sale | $235,000+88%$154/sqft |
Source:  HAR #45771272 Report a problem | ||
| 2/16/2026 | Listing removed | $1,750$1/sqft |
Source:  HAR #37517059 Report a problem | ||
| 2/1/2026 | Listed for rent | $1,750$1/sqft |
Source: HAR #37517059 Report a problem | ||
| 11/24/2014 | Listing removed | $125,000$82/sqft |
Source: CENTURY 21 Western Realty #86375415 Report a problem | ||
| 11/18/2014 | Listed for sale | $125,000+25%$82/sqft |
Source: Century 21 Western Realty, Inc #86375415 Report a problem | ||
| 7/14/2011 | Listing removed | $99,999$65/sqft |
Source: Visual Tour #50732372 Report a problem | ||
| 6/7/2011 | Price change | $99,999-13%$65/sqft |
Source: Century 21 Western Realty, Inc #50732372 Report a problem | ||
| 5/24/2011 | Listed for sale | $115,000-1.7%$75/sqft |
Source: Keller Williams Signature #26460413 Report a problem | ||
| 9/2/2010 | Listed for sale | $117,000$77/sqft |
Source: Champions Real Estate Group #22846467 Report a problem | ||
Public tax history
| Year | Property taxes | Tax assessment |
|---|---|---|
| 2025 | $4,180 -2.5% | $226,441 -3.6% |
| 2024 | $4,287 +3.8% | $234,865 -5.3% |
| 2023 | $4,129 | $247,913 +14.2% |
| 2022 | -- | $217,059 +37.6% |
| 2021 | -- | $157,756 +2.6% |
| 2020 | $3,216 -1% | $153,696 +2.2% |
| 2019 | $3,249 -22.3% | $150,409 +9.8% |
| 2018 | $4,181 | $137,000 |
| 2017 | $4,181 +7.3% | $137,000 +10.5% |
| 2016 | $3,896 +10.5% | $124,000 +3% |
| 2015 | $3,525 | $120,383 +13.2% |
| 2014 | $3,525 | $106,355 +22.8% |
| 2013 | -- | $86,590 |
| 2012 | -- | $86,590 -5% |
| 2011 | -- | $91,108 |
| 2010 | -- | $91,108 |
| 2009 | -- | $91,108 -9.8% |
| 2007 | -- | $100,979 |
| 2005 | -- | -- |
| 2004 | -- | $100,400 +2% |
| 2003 | -- | $98,400 |
Find assessor info on the county website
Monthly payment
Est. payment
Payment breakdown
Explore the cost of this home by adjusting the details. Changes won't be saved.Climate risks
Neighborhood: 77449
Nearby schools
Schools provided by the listing agent
- Elementary: Golbow Elementary School
- Middle: Mcdonald Junior High School
- High: Morton Ranch High School
Source: HAR. This data may not be complete. We recommend contacting the local school district to confirm school assignments for this home.


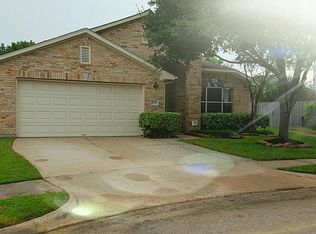
Similar homes
- $239,5003 bd2 ba1.2k sqft3406 E Rainmill Dr, Katy, TX 77449For Sale
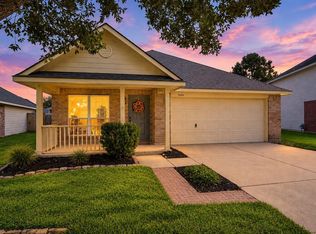 MLS ID #12759367, Jacqueline Wallman, Texas Homes Realty. HAR
- $265,0003 bd2 ba1.8k sqft3230 N Mason Rd, Katy, TX 77449For Sale
 MLS ID #91849691, Hoa Pham, Lone Star Realty. HAR
- $239,0003 bd3 ba1.6k sqft22110 Lakeland Gardens Ct, Katy, TX 77449For Sale
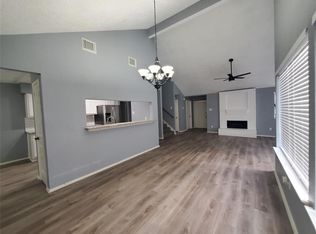 MLS ID #80114908, David Staggs, Texas Premier Realty. HAR
- $239,0003 bd2 ba1.4k sqft3222 N Mason Rd, Katy, TX 77449For Sale
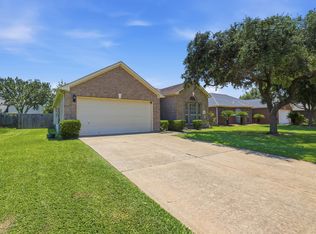 MLS ID #82741047, Terie Pierce-Petry, Epique Realty LLC. HAR
