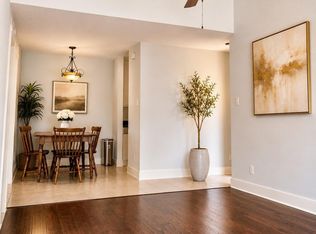
Well-maintained ground-floor 2-bedroom, 2-bath condo in the Idlewood community at 10047 Westpark. This home features a spacious living area with a cozy fireplace, abundant natural light, and an open flow into the dining area and kitchen. Enjoy updated granite countertops and a stylish backsplash that adds a modern touch.
Functional layout with generous bedroom sizes, multiple closets, and in-home utility space. Community amenities include a pool and tennis courts. Conveniently located in the Westchase area with easy access to Beltway 8 and Westpark Tollway, plus nearby shopping, dining, and everyday conveniences. Great opportunity for low-maintenance living in a central Houston location.
For sale
Price cut: $5K (7/8)
$119,995
10047 Westpark Dr APT 33, Houston, TX 77042
2beds
1,123sqft
:
Get pre-qualified$1,298/mo
Condominium
Built in 1978
-- sqft lot
$-- Zestimate®
$107/sqft
$400/mo HOA
What's special
Cozy fireplaceStylish backsplashAbundant natural lightIn-home utility spaceUpdated granite countertopsMultiple closetsGenerous bedroom sizes
- 116 days |
- 61 |
- 3 |
Zillow last checked:
Listing updated:
Listed by:
Kimberly Augustine TREC #0587924 281-743-0502,
Southern Star Realty
Source: HAR,MLS#: 52837544
Facts & features
Interior
Bedrooms & bathrooms
- Bedrooms: 2
- Bathrooms: 2
- Full bathrooms: 2
Heating
- Electric
Cooling
- Ceiling Fan(s), Electric
Appliances
- Included: ENERGY STAR Qualified Appliances, Disposal, Electric Oven, Microwave, Electric Range, Washer/Dryer Stacked, Dishwasher, Washer/Dryer
- Laundry: Inside
Features
- All Bedrooms Down
- Flooring: Laminate
- Number of fireplaces: 1
- Fireplace features: Wood Burning
Interior area
- Total structure area: 1,123
- Total interior livable area: 1,123 sqft
Property
Parking
- Total spaces: 2
- Parking features: Electric Gate, Additional Parking, Assigned, Carport
- Carport spaces: 2
Features
- Levels: One
- Stories: 1
- Patio & porch: Patio/Deck
- Fencing: Fenced
- Has view: Yes
- View description: Pool, Overlooking Tennis
Lot
- Size: 13.2 Acres
Details
- Parcel number: 1131990000001
Construction
Type & style
- Home type: Condo
- Architectural style: Contemporary
- Property subtype: Condominium
Materials
- Brick
- Foundation: Slab
- Roof: Composition
Condition
- New construction: No
- Year built: 1978
Utilities & green energy
- Sewer: Public Sewer
- Water: Public
Green energy
- Energy efficient items: Thermostat, Lighting
Community & HOA
Community
- Features: Tennis Court(s)
- Subdivision: Idlewood Condo
HOA
- Amenities included: Clubhouse, Controlled Access, Pool, Tennis Court(s)
- HOA fee: $400 monthly
Location
- Region: Houston
Financial & listing details
- Price per square foot: $107/sqft
- Tax assessed value: $103,063
- Annual tax amount: $2,323
- Date on market: 4/8/2026
- Listing terms: Cash,Conventional,FHA,VA Loan
- Road surface type: Concrete, Curbs
Estimated market value
Not available
Estimated sales range
Not available
$1,379/mo
Price history
| Date | Event | Price |
|---|---|---|
| 7/24/2026 | Listed for rent | $1,350$1/sqft |
Source:  HAR #52074687 Report a problem HAR #52074687 Report a problem | ||
| 7/8/2026 | Price change | $119,995-4%$107/sqft |
Source:  HAR #52837544 Report a problem HAR #52837544 Report a problem | ||
| 4/8/2026 | Listed for sale | $124,990+13.6%$111/sqft |
Source: HAR #52837544 Report a problem | ||
| 12/31/2020 | Sold | -- |
Source: Agent Provided Report a problem | ||
| 11/20/2020 | Pending sale | $110,000$98/sqft |
Source: eXp Realty, LLC #22540642 Report a problem | ||
| 11/5/2020 | Listed for sale | $110,000+77.4%$98/sqft |
Source: eXp Realty, LLC #22540642 Report a problem | ||
| 6/8/2012 | Listing removed | $62,000$55/sqft |
Source: Sky Enterprises Realty #91164443 Report a problem | ||
| 1/19/2012 | Listed for sale | $62,000$55/sqft |
Source: Sky Enterprises Realty #91164443 Report a problem | ||
Public tax history
| Year | Property taxes | Tax assessment |
|---|---|---|
| 2025 | $1,031 +1.9% | $103,063 |
| 2024 | $1,012 +6.8% | $103,063 |
| 2023 | $948 -21% | $103,063 |
| 2022 | $1,200 | $103,063 +7.3% |
| 2021 | -- | $96,040 +4.8% |
| 2020 | $804 +8.4% | $91,615 +7.2% |
| 2019 | $742 -31.9% | $85,474 +9% |
| 2018 | $1,089 | $78,434 |
| 2017 | $1,089 +14.2% | $78,434 +16.1% |
| 2016 | $954 +9.2% | $67,553 +7.2% |
| 2015 | $873 | $63,030 +13.5% |
| 2014 | $873 | $55,523 +37% |
| 2013 | -- | $40,531 |
| 2012 | -- | $40,531 -15.1% |
| 2011 | -- | $47,749 -8.9% |
| 2010 | -- | $52,440 |
| 2009 | -- | $52,440 -8.4% |
| 2008 | -- | $57,251 +3.1% |
| 2007 | -- | $55,554 -1% |
| 2006 | -- | $56,114 |
| 2005 | -- | -- |
Find assessor info on the county website
Monthly payment
Est. payment
Payment breakdown
Explore the cost of this home by adjusting the details. Changes won't be saved.Climate risks
Neighborhood: Westchase
Nearby schools
GreatSchools rating
- 3/10Sneed Elementary SchoolGrades: PK-4Distance: 0.3 mi
- 4/10O'Donnell Middle SchoolGrades: 7-8Distance: 5.5 mi
- 9/10Alief Early College High SchoolGrades: 9-12Distance: 2.1 mi
Schools provided by the listing agent
- Elementary: Sneed Elementary School
- Middle: O'donnell Middle School
- High: Aisd Draw
Source: HAR. This data may not be complete. We recommend contacting the local school district to confirm school assignments for this home.
- $76,9001 bd1 ba784 sqft10047 Westpark Dr APT 7, Houston, TX 77042Off Market

- $88,0001 bd1 ba784 sqft10047 Westpark Dr APT 30, Houston, TX 77042For Sale
- $109,0002 bd2 ba1.1k sqft10047 Westpark Dr APT 77, Houston, TX 77042For Sale
- $92,7611 bd1 ba784 sqft10049 Westpark Dr APT 107, Houston, TX 77042Off Market

- $85,0001 bd1 ba784 sqft10049 Westpark Dr APT 132, Houston, TX 77042For Sale
- $123,8002 bd2 ba1.1k sqft10049 Westpark Dr APT 137, Houston, TX 77042Off Market
- $105,0002 bd1 ba918 sqft10049 Westpark Dr APT 175, Houston, TX 77042For Sale
- $--1 bd1 ba784 sqft10049 Westpark Dr APT 189, Houston, TX 77042Sold
A local agent can set up tours, give advice and negotiate with sellers.
Similar homes
- $120,0002 bd2 ba1k sqft10075 Westpark Dr APT 91, Houston, TX 77042For Sale
 MLS ID #57882559, Colin Mclelland, Camelot Realty Group. HAR
 - $130,0002 bd2 ba1.1k sqft1515 Sandy Springs Rd APT 1604, Houston, TX 77042For Sale
 MLS ID #90962091, Rami King, White House Global Properties. HAR
 - $125,0001 bd1 ba873 sqft3100 Walnut Bend Ln #311, Houston, TX 77042For Sale
 MLS ID #66132617, Lise Parker, NB Elite Realty. HAR
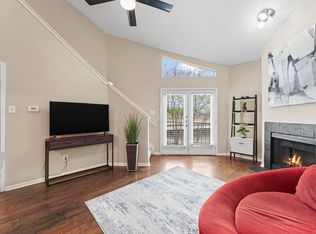
 - $110,0002 bd2 ba935 sqft10855 Meadowglen Ln APT 729, Houston, TX 77042For Sale
 MLS ID #79569473, Harley Hedgpeth, Coldwell Banker Realty - Heights. HAR
 - $110,0002 bd1 ba1k sqft3750 Tanglewilde St #A7, Houston, TX 77063For SaleMLS ID #93822797, Claudia Saenz, Realm Real Estate Professionals - Katy. HAR
- $119,0002 bd1 ba963 sqft9707 Richmond Ave APT 127, Houston, TX 77042For SaleMLS ID #47895613, Carol Marple, Better Homes and Gardens Real Estate Gary Greene - Lake Houston. HAR
- $109,5001 bd1 ba836 sqft9707 Richmond Ave APT 11, Houston, TX 77042For SaleMLS ID #73449635, Jonathan Kim, HomePlus Realty Group. HAR
- $125,0002 bd1 ba960 sqft3600 Jeanetta St APT 2707, Houston, TX 77063For SaleMLS ID #48272714, Tricia Turner, Realty Of America, LLC. HAR
- $115,0002 bd2 ba1k sqft12550 Whittington Dr APT 811, Houston, TX 77077For SaleMLS ID #32426437, Michael Sias, Redfin Corporation. HAR
- $163,0002 bd3 ba1.5k sqft9850 Pagewood Ln APT 1305, Houston, TX 77042For SaleMLS ID #66032886, Liska Sims, Keller Williams Realty Southwest. HAR
- $99,9002 bd2 ba972 sqft10855 Meadowglen Ln APT 1030, Houston, TX 77042For SaleMLS ID #65907554, Zofia Lombardi, Keller Williams Memorial. HAR
- $140,0002 bd2 ba1k sqft2350 Bering Dr APT 121, Houston, TX 77057For SaleMLS ID #54851742, Chase Smith, SERHANT.. HAR
- $119,0002 bd2 ba972 sqft9616 Long Point Rd APT 63, Houston, TX 77055For SaleMLS ID #57020528, Laura Miranda, Compass RE Texas, LLC - The Heights. HAR
- $95,0002 bd2 ba925 sqft2100 Wilcrest Dr APT 225, Houston, TX 77042For SaleMLS ID #89654462, Taha Elhajj, HomeSmart. HAR
- $98,0002 bd2 ba1.1k sqft2615 Marilee Ln #2, Houston, TX 77057For SaleMLS ID #39316713, Joel Joy, TEXAS GOLD REALTY. HAR
- $99,9002 bd1 ba956 sqft10101 S Gessner Rd APT 811, Houston, TX 77071For SaleMLS ID #46530529, Olivia Rodriguez, Lions Gate Realty. HAR
- $129,5002 bd2 ba1.2k sqft5223 Arboles Dr, Houston, TX 77035For SaleMLS ID #84480678, Donna Gonzalez, NB Elite Realty. HAR
- $140,0002 bd3 ba1.2k sqft11710 Southlake Dr Unit 47, Houston, TX 77077For SaleMLS ID #14253805, Erica Berry, eXp Realty, LLC. HAR
- $139,5002 bd2 ba946 sqft10555 Turtlewood Ct Unit 1510, Houston, TX 77072For SaleMLS ID #24972808, Nedal Walker, CB&A, Realtors. HAR
- $118,0002 bd2 ba1.1k sqft10211 Sugar Branch Dr APT 362, Houston, TX 77036For SaleMLS ID #95450445, Yucen Li, HomePlus Realty Group. HAR
