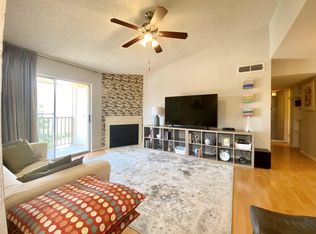
Updated 2-2 lower condo w/quartz kitchen counter tops, marble bathroom vanities, freshly painted, HOA approved custom French doors not common in original plans, laminate hardwoods in bedrooms and custom ceramic tile throughout, wood burning fireplace, stainless steel appliances, crown molding, large undermounted stainless steel sink, private fenced back patio. Conveniently location close to Galleria, Westpark Toll Rd., Hardy Toll Rd., 59, and Westside. One car assigned parking near front door. Washer, dryer and refrigerator included. Maintenance includes water/sewer, trash service, lawn service, access gates, and community pool. Meticulously maintained grounds and strong HOA and management company. $2400 roofing special assessment paid in full.
Pending
Price cut: $9.1K (6/8)
$99,900
3100 Jeanetta St APT 401, Houston, TX 77063
2beds
1,082sqft
Townhouse
Built in 1980
2.52 Acres Lot
$-- Zestimate®
$92/sqft
$445/mo HOA
What's special
Wood burning fireplaceFreshly paintedStainless steel appliancesMeticulously maintained groundsQuartz kitchen countertopsCrown moldingMarble bathroom vanities
- 112 days |
- 61 |
- 2 |
Zillow last checked:
Listing updated:
Listed by:
John Baxendale TREC #0392423 281-660-3656,
Pam Westlake Realty Group
Source: HAR,MLS#: 52100724
Facts & features
Interior
Bedrooms & bathrooms
- Bedrooms: 2
- Bathrooms: 2
- Full bathrooms: 2
Rooms
- Room types: Utility Room
Kitchen
- Features: Pantry
Heating
- Electric
Cooling
- Ceiling Fan(s), Electric
Appliances
- Included: Disposal, Electric Oven, Electric Cooktop, Dryer, Full Size, Refrigerator, Washer, Dishwasher, Washer/Dryer
- Laundry: Electric Dryer Hookup
Features
- Crown Molding, All Bedrooms Down
- Flooring: Laminate, Tile, Wood
- Windows: Window Coverings
- Number of fireplaces: 1
- Fireplace features: Wood Burning
Interior area
- Total structure area: 1,082
- Total interior livable area: 1,082 sqft
Property
Parking
- Total spaces: 1
- Parking features: Electric Gate, Detached Carport
- Carport spaces: 1
Accessibility
- Accessibility features: Accessible Entrance
Features
- Levels: One
- Stories: 1
- Patio & porch: Patio/Deck
- Exterior features: Sprinkler System
Lot
- Size: 2.52 Acres
- Features: Corner Lot
Details
- Parcel number: 1148700040001
Construction
Type & style
- Home type: Townhouse
- Architectural style: Traditional
- Property subtype: Townhouse
Materials
- Brick, Vinyl Siding
- Foundation: Slab
- Roof: Composition
Condition
- New construction: No
- Year built: 1980
Utilities & green energy
- Sewer: Public Sewer
- Water: Public
Green energy
- Energy efficient items: Thermostat
Community & HOA
Community
- Subdivision: Chambord Condo Ph A
HOA
- Amenities included: Controlled Access, Pool
- HOA fee: $445 monthly
Location
- Region: Houston
Financial & listing details
- Price per square foot: $92/sqft
- Tax assessed value: $121,314
- Annual tax amount: $2,578
- Date on market: 3/17/2026
- Listing terms: Cash,Conventional,FHA
- Road surface type: Concrete, Curbs, Gutters
Estimated market value
Not available
Estimated sales range
Not available
$1,322/mo
Price history
| Date | Event | Price |
|---|---|---|
| 6/19/2026 | Pending sale | $99,900$92/sqft |
Source: | ||
| 6/8/2026 | Price change | $99,900-8.3%$92/sqft |
Source: | ||
| 4/22/2026 | Price change | $109,000-9.1%$101/sqft |
Source: | ||
| 4/8/2026 | Price change | $119,900-7.7%$111/sqft |
Source: | ||
| 3/24/2026 | Price change | $129,900-4.8%$120/sqft |
Source: | ||
| 3/17/2026 | Listed for sale | $136,500$126/sqft |
Source: | ||
Public tax history
| Year | Property taxes | Tax assessment |
|---|---|---|
| 2025 | $1,214 -1% | $121,314 -2.8% |
| 2024 | $1,226 +9.3% | $124,816 +2.4% |
| 2023 | $1,122 -28.5% | $121,926 |
| 2022 | $1,569 | $121,926 +19.4% |
| 2021 | -- | $102,121 |
| 2020 | $1,558 +10.9% | $102,121 |
| 2019 | $1,405 +21.3% | $102,121 +24.5% |
| 2018 | $1,158 | $81,995 +14.1% |
| 2017 | $1,158 -0.1% | $71,868 |
| 2016 | $1,159 +4.2% | $71,868 |
| 2015 | $1,112 | $71,868 +15% |
| 2014 | $1,112 | $62,480 |
| 2013 | -- | $62,480 |
| 2012 | -- | $62,480 |
| 2011 | -- | $62,480 |
| 2010 | -- | $62,480 |
| 2009 | -- | $62,480 |
| 2008 | -- | $62,480 |
| 2007 | -- | $62,480 |
| 2006 | -- | $62,480 |
| 2005 | -- | -- |
Find assessor info on the county website
Monthly payment
Est. payment$--/mo
Payment breakdown
Explore the cost of this home by adjusting the details. Changes won't be saved.All calculations are estimates and provided by Zillow, Inc. for informational purposes only. Actual amounts may vary.
HOA fees may include property taxes on listings classified as Co-Ops. Contact the listing agent and/or owner for fee details.
Mortgage interest rates are dependent on a number of factors, including credit score, down payment, and repayment length. Interest rate data provided by Zillow Group Marketplace, Inc. as of 1/1/1970 from various mortgage lenders with which we have lead or other similar arrangements; the Estimated Payment is an average of those rates.
See how much you could borrow to make a competitive offer.
Climate risks
Neighborhood: Woodlake - Briarmeadow
Nearby schools
GreatSchools rating
- 4/10Emerson Elementary SchoolGrades: PK-5Distance: 0.6 mi
- 4/10Revere Middle SchoolGrades: 6-8Distance: 2.4 mi
- 3/10Lee High SchoolGrades: 9-12Distance: 1.7 mi
Schools provided by the listing agent
- Elementary: Emerson Elementary School (Houston)
- Middle: Revere Middle School
- High: Wisdom High School
Source: HAR. This data may not be complete. We recommend contacting the local school district to confirm school assignments for this home.
A local agent can set up tours, give advice and negotiate with sellers.
A local lender can help you make sure your offer is ready when you are.
- Texas
- Harris County
- Houston
- 77063
- Woodlake - Briarmeadow
- 3100 Jeanetta St Apartment 401