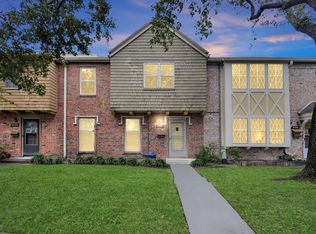
Tastefully updated and ready for its next owner, this charming 3-bedroom, 2.5-bath townhouse offers comfort, style, and convenience. Recent improvements include fresh interior paint, luxury flooring, a completely redesigned kitchen, and beautifully renovated bathrooms. The bright and functional kitchen features quartz countertops, new cabinetry, and stainless-steel appliances. The spacious primary suite includes a modern walk-in shower and elegant finishes, creating the perfect place to unwind. Two secondary bedrooms share an updated full bath, while a half bath downstairs adds convenience for guests. An attached 2-car garage provides ample parking and storage. Conveniently located near Highway 6 and Bissonnet with easy access to shopping, restaurants, and everyday essentials. Move right in and enjoy!
For sale
$169,000
8726 Wilcrest Dr #8726, Houston, TX 77099
3beds
1,574sqft
:
Get pre-qualified$1,784/mo
Townhouse
Built in 1974
1,677 Square Feet Lot
$161,600 Zestimate®
$107/sqft
$379/mo HOA
What's special
Elegant finishesTastefully updatedFresh interior paintStainless-steel appliancesQuartz countertopsLuxury flooringBeautifully renovated bathrooms
- 52 days |
- 175 |
- 11 |
Zillow last checked:
Listing updated:
Listed by:
Thao Thi Nguyen TREC #0624429 713-826-6626,
5th Stream Realty
Source: HAR,MLS#: 52960364
Facts & features
Interior
Bedrooms & bathrooms
- Bedrooms: 3
- Bathrooms: 3
- Full bathrooms: 2
- 1/2 bathrooms: 1
Rooms
- Room types: Den, Utility Room
Primary bathroom
- Features: Half Bath, Primary Bath: Shower Only, Secondary Bath(s): Soaking Tub
Heating
- Electric
Cooling
- Electric
Appliances
- Included: Disposal, Electric Oven, Microwave, Electric Range, Dishwasher
- Laundry: Inside
Features
- All Bedrooms Up, Walk-In Closet(s)
- Number of fireplaces: 1
- Fireplace features: Wood Burning
Interior area
- Total structure area: 1,574
- Total interior livable area: 1,574 sqft
Property
Features
- Levels: Multi/Split,All Levels
- Stories: 2
- Exterior features: Front Green Space, Storage
Lot
- Size: 1,677 Square Feet
Details
- Parcel number: 1034280020032
Construction
Type & style
- Home type: Townhouse
- Architectural style: Colonial,Traditional
- Property subtype: Townhouse
Materials
- Brick
- Foundation: Slab
- Roof: Composition
Condition
- New construction: No
- Year built: 1974
Utilities & green energy
- Sewer: Public Sewer
- Water: Public
Community & HOA
Community
- Subdivision: Glenshannon Sec 02
HOA
- HOA fee: $379 monthly
Location
- Region: Houston
Financial & listing details
- Price per square foot: $107/sqft
- Tax assessed value: $150,160
- Annual tax amount: $3,535
- Date on market: 6/11/2026
- Listing terms: FHA,Owner Will Carry,VA Loan
Estimated market value
$161,600
$154,000 - $170,000
$1,537/mo
Price history
| Date | Event | Price |
|---|---|---|
| 7/30/2026 | Price change | $1,700-5.6%$1/sqft |
Source:  HAR #4581096 Report a problem HAR #4581096 Report a problem | ||
| 7/11/2026 | Listed for rent | $1,800$1/sqft |
Source: HAR #4581096 Report a problem | ||
| 6/11/2026 | Listed for sale | $169,000-3.4%$107/sqft |
Source:  HAR #52960364 Report a problem HAR #52960364 Report a problem | ||
| 5/29/2026 | Listing removed | $175,000$111/sqft |
Source: HAR #13926920 Report a problem | ||
| 3/10/2026 | Listed for sale | $175,000-5.4%$111/sqft |
Source: HAR #13926920 Report a problem | ||
| 2/1/2026 | Listing removed | $185,000$118/sqft |
Source: HAR #10836554 Report a problem | ||
| 12/1/2025 | Price change | $185,000-5.1%$118/sqft |
Source: HAR #10836554 Report a problem | ||
| 11/21/2025 | Listed for sale | $195,000$124/sqft |
Source: HAR #10836554 Report a problem | ||
| 1/8/2001 | Sold | -- |
Source: Public Record Report a problem | ||
Public tax history
| Year | Property taxes | Tax assessment |
|---|---|---|
| 2025 | $1,872 +1.9% | $150,160 |
| 2024 | $1,838 +6.8% | $150,160 |
| 2023 | $1,722 +15.1% | $150,160 +16.9% |
| 2022 | $1,496 | $128,455 +17.2% |
| 2021 | -- | $109,603 +23.8% |
| 2020 | $1,121 -0.9% | $88,514 -5% |
| 2019 | $1,131 -45.3% | $93,160 +19.4% |
| 2018 | $2,067 | $78,000 |
| 2017 | $2,067 +17.1% | $78,000 +10.6% |
| 2016 | $1,765 +142% | $70,519 +5.8% |
| 2015 | $730 | $66,645 +16.9% |
| 2014 | $730 | $56,994 +23.8% |
| 2013 | -- | $46,052 -15.1% |
| 2012 | -- | $54,220 -13.2% |
| 2011 | -- | $62,500 |
| 2010 | -- | $62,500 -6.7% |
| 2009 | -- | $67,000 -6.7% |
| 2008 | -- | $71,775 -7.9% |
| 2007 | -- | $77,967 +11.4% |
| 2006 | -- | $70,000 |
| 2005 | -- | -- |
Find assessor info on the county website
Monthly payment
Est. payment
Payment breakdown
Explore the cost of this home by adjusting the details. Changes won't be saved.Climate risks
Neighborhood: Alief
Nearby schools
GreatSchools rating
- 2/10Boone Elementary SchoolGrades: K-4Distance: 0.6 mi
- 3/10Olle Middle SchoolGrades: 7-8Distance: 0.5 mi
- 2/10Hastings High SchoolGrades: 9-12Distance: 2.4 mi
Schools provided by the listing agent
- Elementary: Boone Elementary School (Alief)
- Middle: Olle Middle School
- High: Aisd Draw
Source: HAR. This data may not be complete. We recommend contacting the local school district to confirm school assignments for this home.
- $130,0003 bd3 ba1.5k sqft8726 Wilcrest Dr, Houston, TX 77099Off Market

- $114,9002 bd2 ba1.3k sqft8728 Wilcrest Dr #8728, Houston, TX 77099Off Market
- $171,0003 bd2 ba1.5k sqft8724 Wilcrest Dr #8724, Houston, TX 77099Off Market
- $148,9003 bd2 ba1.5k sqft8730 Wilcrest Dr #8730, Houston, TX 77099Off Market
- $154,4003 bd2 ba1.5k sqft8732 Wilcrest Dr #8732, Houston, TX 77099Off Market
- $145,9003 bd3 ba1.5k sqft8722 Wilcrest Dr #8722, Houston, TX 77099Off Market
- $150,2003 bd2 ba1.5k sqft8720 Wilcrest Dr #8720, Houston, TX 77099Off Market
- $---- bd-- ba-- sqft8720 Wilcrest Dr, Houston, TX 77099Off Market
A local agent can set up tours, give advice and negotiate with sellers.
Similar homes
- $178,0003 bd3 ba1.7k sqft10622 Bexley Dr, Houston, TX 77099For Sale
 MLS ID #18215338, JaTonia Youngblood, Keller Williams Preferred. HAR
 - $162,9002 bd3 ba1.5k sqft9850 Pagewood Ln APT 807, Houston, TX 77042For Sale
 MLS ID #41802983, Caryn Beard, Caryn Beard Properties. HAR
 - $159,0002 bd3 ba1.5k sqft9263 Westwood Village Dr #50, Houston, TX 77036For Sale
 MLS ID #24890031, Darren Wong, Redfin Corporation. HAR
 - $159,9994 bd3 ba1.8k sqft10382 Hammerly Blvd, Houston, TX 77043For Sale
 MLS ID #25488487, Cesar Martinez, BlueRoof Real Estate. HAR
 - $199,0003 bd3 ba1.4k sqft2340 Woodland Park Dr #113, Houston, TX 77077For SaleMLS ID #34597148, Cameron Namazi, Summit Realty & Associates LLC. HAR
- $159,5003 bd3 ba1.5k sqft10372 Hammerly Blvd #25, Houston, TX 77043For SaleMLS ID #55033185, Joshua Staats, PrimePointe. HAR
- $170,0002 bd2 ba1.9k sqft2711 Briarhurst Dr APT 18, Houston, TX 77057For SaleMLS ID #86790664, Debra Vick, REALM Real Estate Professionals - North Houston. HAR
- $159,9002 bd2 ba1.2k sqft6517 S Briar Bayou Dr, Houston, TX 77072For SaleMLS ID #26323046, Vinh Ngo, 5th Stream Realty. HAR
- $155,0003 bd2 ba1k sqft12213 Sandpiper Dr #122, Houston, TX 77035For SaleMLS ID #44490002, Edwin Ortiz, NuWay Realty Group LLC. HAR
- $174,0002 bd3 ba1.5k sqft9850 Pagewood Ln APT 1009, Houston, TX 77042For SaleMLS ID #26897298, Kendra Walker, Compass RE Texas, LLC - Houston. HAR
- $165,0002 bd3 ba1.4k sqft11550 Chimney Rock Rd #536, Houston, TX 77035For SaleMLS ID #87415779, Kay Harris, RE/MAX Fine Properties. HAR
- $189,9002 bd3 ba1.4k sqft10324 Longmont Dr #47/6, Houston, TX 77042For SaleMLS ID #74348751, Kerri Schultz, Keller Williams Premier Realty. HAR
- $185,0003 bd3 ba1.9k sqft781 Country Place Dr APT 2043, Houston, TX 77079For SaleMLS ID #80249011, Yousif Al Windi, HomeSmart. HAR
- $185,0002 bd3 ba1.6k sqft6000 Reims Rd APT 4103, Houston, TX 77036For SaleMLS ID #80079025, Hannah Tram Nguyen, H2K Realty. HAR
- $183,0002 bd3 ba1.2k sqft14703 Barryknoll Ln APT 23, Houston, TX 77079For SaleMLS ID #63900486, Erica Beyer, Compass RE Texas, LLC - The Heights. HAR
- $139,9003 bd2 ba1.3k sqft9447 Pagewood Ln #9447, Houston, TX 77063For SaleMLS ID #34421253, Juan Lanza, The Agency Team. HAR
- $197,0003 bd3 ba1.3k sqft4953 Lamonte Ln, Houston, TX 77092For SaleMLS ID #29338906, Diane Peters, Walzel Properties - Corporate Office. HAR
- $169,9002 bd2 ba1.1k sqft2230 S Piney Point Rd APT 103, Houston, TX 77063For SaleMLS ID #95967436, Alexis Shannon Mendoza, Compass RE Texas, LLC - Houston. HAR
- $152,9002 bd1 ba870 sqft5863 Inwood Dr APT 3, Houston, TX 77057For SaleMLS ID #94880907, Gulay Yasar, TEXAS REAL ESTATE SERVICES. HAR
- $169,9002 bd2 ba1.3k sqft8100 Cambridge St APT 80, Houston, TX 77054For SaleMLS ID #37324916, Lili Wu, Forever Realty, LLC. HAR
