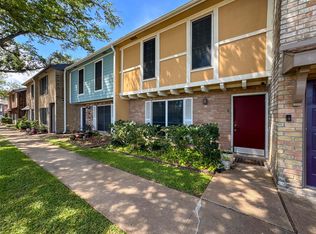
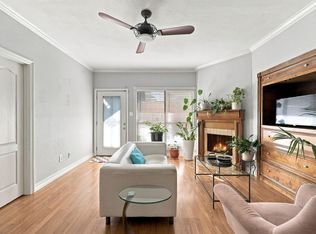
Discover your new home in the highly desirable Arbor Green condominium community. This charming 2-bedroom, 1-bathroom condo perfectly blends comfort with modern. Step inside to find an inviting space featuring new flooring, fixtures, storm tight windows, and a sleek kitchen upgraded with granite countertops, new cabinets and gently used appliances. Including a ventless washer and dryer and a private patio with large storage.
Beyond your front door, enjoy fantastic community amenities including a weekly maintained pool, weekly lawn care, courtyard with BBQ grill and a dedicated dog park. This pet-friendly community also provides a designated parking space just steps from your unit, plus ample guest parking. Ideally situated for commuters, you are minutes away from major highways 290, 610, and I-10, offering quick and easy access to everything the city has to offer. Don't miss this perfect combination of style, convenience, and location!
For sale
Price cut: $5K (9/12)
$135,000
5001 Lamonte Ln APT 92, Houston, TX 77092
2beds
909sqft
Condominium
Built in 1970
-- sqft lot
$127,500 Zestimate®
$149/sqft
$543/mo HOA
What's special
Weekly maintained poolNew flooringCourtyard with bbq grillNew cabinetsStorm tight windowsVentless washer and dryerInviting space
- 67 days
- 69
- 1
Zillow last checked:
Listing updated:
Listed by:
Felecia Fernandez TREC #0670922 832-574-4702,
NuWay Realty Group LLC
Source: HAR,MLS#: 5491229
Facts & features
Interior
Bedrooms & bathrooms
- Bedrooms: 2
- Bathrooms: 1
- Full bathrooms: 1
Primary bedroom
- Level: First
- Area: 180
- Dimensions: 12x15
Bedroom
- Level: First
- Area: 120
- Dimensions: 10x12
Other
- Level: First
- Area: 9
- Dimensions: 3x3
Other
- Level: First
- Area: 84
- Dimensions: 12x7
Dining room
- Level: First
- Area: 72
- Dimensions: 9x8
Kitchen
- Level: First
- Area: 77
- Dimensions: 11x7
Living room
- Level: First
- Area: 180
- Dimensions: 12x15
Heating
- Electric
Cooling
- Electric
Appliances
- Included: Disposal, Electric Oven, Microwave, Electric Cooktop, Dryer, Refrigerator, Washer, Dishwasher
- Laundry: Electric Dryer Hookup, Inside
Features
- All Bedrooms Down, Walk-In Closet(s)
- Flooring: Carpet, Tile, Vinyl
- Number of fireplaces: 1
Interior area
- Total structure area: 909
- Total interior livable area: 909 sqft
Property
Parking
- Total spaces: 1
- Parking features: No Garage, Additional Parking, Assigned, Carport, Off Site, Detached Carport
- Carport spaces: 1
Features
- Levels: One
- Stories: 1
- Patio & porch: Patio/Deck
- Exterior features: Storage
- Fencing: Partial
Lot
- Size: 4.66 Acres
Details
- Parcel number: 1141520080003
Construction
Type & style
- Home type: Condo
- Architectural style: Traditional
- Property subtype: Condominium
Materials
- Stucco
- Foundation: Slab
- Roof: Composition
Condition
- New construction: No
- Year built: 1970
Utilities & green energy
- Sewer: Public Sewer
- Water: Public
Community & HOA
Community
- Subdivision: Arbor Green Condo Ph 01
HOA
- Amenities included: Dog Park, Picnic Area, Pool
- HOA fee: $543 monthly
Location
- Region: Houston
Financial & listing details
- Price per square foot: $149/sqft
- Tax assessed value: $133,500
- Annual tax amount: $2,837
- Date on market: 8/7/2026
- Listing terms: Cash,Conventional,FHA,VA Loan
- Exclusions: Personal Belongings, Wall Decor, Furniture, Tv's, Curtains And Indoor/Outdoor Plants.
- Ownership: Full Ownership
- Road surface type: Concrete
Estimated market value
$127,500
$121,000 - $134,000
$1,271/mo
Price history
| Date | Event | Price |
|---|---|---|
| 9/12/2026 | Price change | $135,000-3.6%$149/sqft |
Source:  HAR #5491229 Report a problem HAR #5491229 Report a problem | ||
| 8/7/2026 | Listed for sale | $140,000+1.5%$154/sqft |
Source: HAR #5491229 Report a problem | ||
| 9/18/2022 | Listing removed | -- |
Source: HAR #45909156 Report a problem | ||
| 8/19/2022 | Pending sale | $137,900$152/sqft |
Source: HAR #45909156 Report a problem | ||
| 8/12/2022 | Listed for sale | $137,900+45.2%$152/sqft |
Source: HAR #45909156 Report a problem | ||
| 6/28/2022 | Listing removed | -- |
Source: HAR #95328093 Report a problem | ||
| 6/18/2022 | Pending sale | $95,000$105/sqft |
Source: HAR #95328093 Report a problem | ||
| 6/8/2022 | Listed for sale | $95,000$105/sqft |
Source: HAR #95328093 Report a problem | ||
Public tax history
| Year | Property taxes | Tax assessment |
|---|---|---|
| 2025 | $1,336 -2.5% | $133,500 |
| 2024 | $1,370 -50.7% | $133,500 -3.2% |
| 2023 | $2,780 | $137,981 +31.3% |
| 2022 | -- | $105,090 +24.1% |
| 2021 | -- | $84,657 +17.2% |
| 2020 | -- | $72,256 +11.4% |
| 2019 | -- | $64,878 +9.1% |
| 2018 | -- | $59,462 +5.7% |
| 2017 | -- | $56,260 |
| 2016 | -- | $56,260 |
| 2015 | -- | $56,260 +45.5% |
| 2014 | -- | $38,679 |
| 2013 | -- | $38,679 |
| 2012 | -- | $38,679 |
| 2011 | -- | $38,679 |
| 2010 | -- | $38,679 -24.2% |
| 2009 | -- | $51,038 |
| 2008 | -- | $51,038 |
| 2007 | -- | $51,038 +8.5% |
| 2006 | -- | $47,020 |
| 2005 | -- | -- |
Find assessor info on the county website
Monthly payment
Est. payment
Payment breakdown
Explore the cost of this home by adjusting the details. Changes won't be saved.Climate risks
Neighborhood: Oak Forest - Garden Oaks
Nearby schools
Schools provided by the listing agent
- Elementary: Wainwright Elementary School
- Middle: Clifton Middle School (Houston)
- High: Scarborough High School
Source: HAR. This data may not be complete. We recommend contacting the local school district to confirm school assignments for this home.
Similar homes
- $139,9002 bd2 ba1.2k sqft5005 Georgi Ln APT 64, Houston, TX 77092For Sale
 MLS ID #78689915, Lucas Frank, Keller Williams Realty Metropolitan. HAR
 - $135,0003 bd3 ba1.2k sqft5218 Milwee St APT 2, Houston, TX 77092For Sale
 MLS ID #9913413, Ozzie Ramirez, AEA Realty, LLC. HAR
 - $140,0002 bd2 ba1.1k sqft5343 Richmond Ave #30, Houston, TX 77056For Sale
 MLS ID #38892644, Jill Smith, eXp Realty LLC. HAR
 - $137,5002 bd2 ba1k sqft5711 Sugar Hill Dr APT 117, Houston, TX 77057For Sale
 MLS ID #31925917, Justin Polt, Keller Williams Realty Professionals. HAR
