Skip main navigation
Pending
  • $148,000

    7299 Regency Square Ct #7299, Houston, TX 77036

    2beds
    1,470sqft
    : 
    Loading
    Get pre-qualified
    Townhouse
    Built in 1982
    -- sqft lot
    $142,100 Zestimate®
    $101/sqft
    $538/mo HOA

    What's special

    Cozy fireplaceFresh interior paintHardwood flooringOpen-concept floor planFreshly painted cabinetryCrown moldingRegency court community pool
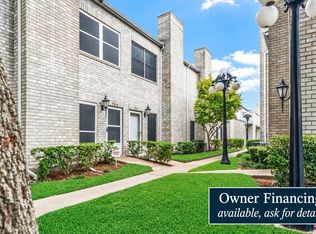

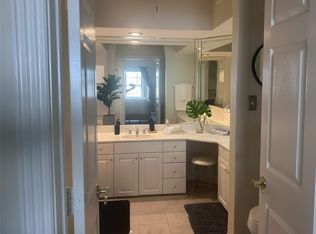
    Impeccable, FULLY Updated Townhome is ideally located in the heart of the city, just 5 mins from The Galleria and 10 mins from Downtown. Featuring fresh interior paint and an open-concept floor plan, home offers an updated kitchen with a breakfast bar, walk-in pantry, freshly painted cabinetry, and ample storage. Elegant marble flooring flows thr-out the living area and kitchen, while hardwood flooring extends thr-out the second floor and staircases. NO carpet anywhere. The inviting living room features a cozy fireplace and crown molding, creating a warm and welcoming atmosphere. Upstairs, you’ll find two generously sized bedrooms, each with its own private full bathroom. A convenient half bath on the first floor makes entertaining guests a breeze. Residents enjoy access to the Regency Court community pool, and the HOA fee covers water, trash service, exterior building maintenance, and grounds upkeep. Don’t miss this exceptional opportunity—call today to schedule your private tour!
    25 days
    |
    372
    |
    25
    |

    Likely to sell faster than

    Zillow last checked:

    Listing updated:

    Listed by:

    Shannon Gao TREC #0570673 281-690-5900,

    REALM Real Estate Professionals - Sugar Land

    Source: HAR,MLS#: 19718544MLS Logo

      Facts & features

      Interior

      Bedrooms & bathrooms
      • Bedrooms: 2
      • Bathrooms: 3
      • Full bathrooms: 2
      • 1/2 bathrooms: 1
      Rooms
      • Room types: Utility Room
      Primary bathroom
      • Features: Primary Bath: Double Sinks, Primary Bath: Separate Shower
      Heating
      • Electric
      Cooling
      • Ceiling Fan(s), Electric
      Appliances
      • Included: Disposal, Electric Oven, Microwave, Electric Range, Dryer, Full Size, Refrigerator, Washer, Dishwasher
      • Laundry: Electric Dryer Hookup
      Features
      • Crown Molding, High Ceilings, All Bedrooms Up
      • Flooring: Marble, Tile, Wood
      • Windows: Window Coverings
      • Number of fireplaces: 1
      • Fireplace features: Wood Burning
      Interior area
      • Total structure area: 1,470
      • Total interior livable area: 1,470 sqft

      Property

      Parking
      • Total spaces: 2
      • Parking features: Attached, Auto Garage Door Opener
      • Attached garage spaces: 2
      Features
      • Levels: Levels 1 and 2
      • Stories: 2
      Details
      • Parcel number: 1153580180002

      Construction

      Type & style
      • Home type: Townhouse
      • Architectural style: Traditional
      • Property subtype: Townhouse
      Materials
      • Brick
      • Foundation: Slab
      • Roof: Composition
      Condition
      • New construction: No
      • Year built: 1982

      Utilities & green energy

      • Sewer: Public Sewer
      • Water: Public

      Community & HOA

      Community
      • Subdivision: Regency Court Th Cond
      HOA
      • Amenities included: Pool
      • HOA fee: $538 monthly
      Location
      • Region: Houston

      Financial & listing details

      • Price per square foot: $101/sqft
      • Tax assessed value: $150,157
      • Annual tax amount: $3,191
      • Date on market: 6/12/2026
      • Listing terms: Cash,Conventional,FHA

        Estimated market value

        $142,100

        $135,000 - $149,000

        $1,660/mo

        Price history

        DateEventPrice
        6/24/2026Pending sale$148,000$101/sqft
        Source: HAR #19718544 Report a problem
        6/12/2026Listed for sale$148,000$101/sqft
        Source: HAR #19718544 Report a problem
        12/4/2022Price change$1,400-3.4%$1/sqft
        Source: Zillow Rental Network_1 #95780556 Report a problem
        11/11/2022Price change$1,450-3.3%$1/sqft
        Source: Zillow Rental Network_1 #95780556 Report a problem
        11/8/2022Listed for rent$1,500+20%$1/sqft
        Source: Zillow Rental Network_1 #95780556 Report a problem
        12/14/2019Listing removed$1,250$1/sqft
        Source: REALM Real Estate Professional #90697875 Report a problem
        12/5/2019Listed for rent$1,250$1/sqft
        Source: REALM Real Estate Professional #90697875 Report a problem

        Public tax history

        YearProperty taxesTax assessment
        2025$3,191 $150,157
        2024-- $150,157 +8%
        2023-- $138,999 +17%
        2022$416 $118,825
        2021-- $118,825
        2020$2,851 +5.8%$118,825 +6.8%
        2019$2,695 +3.4%$111,278 +6.4%
        2018$2,607 $104,600 +1.4%
        2017$2,607 -0.1%$103,189
        2016$2,609 +38.7%$103,189 +8.5%
        2015$1,882 $95,103 +29.9%
        2014$1,882 $73,198
        2013-- $73,198
        2012-- $73,198 -7.1%
        2011-- $78,751
        2010-- $78,751
        2009-- $78,751
        2008-- $78,751
        2007-- $78,751 -13.5%
        2006-- $91,078
        2005-- --
        2004-- $74,800 +9.8%
        2003-- $68,100 +5.6%
        2002-- $64,500
        2001-- $64,500 +12.6%
        2000-- $57,300

        Find assessor info on the county website

        Monthly payment

        Est. payment

        Payment breakdown

        Explore the cost of this home by adjusting the details. Changes won't be saved.
        All calculations are estimates and provided by Zillow, Inc. for informational purposes only. Actual amounts may vary.
        HOA fees may include property taxes on listings classified as Co-Ops. Contact the listing agent and/or owner for fee details.
        Mortgage interest rates are dependent on a number of factors, including credit score, down payment, and repayment length. Interest rate data provided by Zillow Group Marketplace, Inc. as of 1/1/1970 from various mortgage lenders with which we have lead or other similar arrangements; the Estimated Payment is an average of those rates.
        See how much you could borrow to make a competitive offer.

        Climate risks

        Neighborhood: Sharpstown

        Getting around

        67 / 100
        Somewhat Walkable
        46 / 100
        Some Transit
        49 / 100
        Somewhat Bikeable

        Nearby schools

        GreatSchools rating
        Schools provided by the listing agent
        • Elementary: Piney Point Elementary School
        • Middle: Revere Middle School
        • High: Wisdom High School

        Source: HAR. This data may not be complete. We recommend contacting the local school district to confirm school assignments for this home.

        A local agent can set up tours, give advice and negotiate with sellers.

        Browse local experts

        Similar homes

        Skip to the end of the carouselSkip to the beginning of the carousel