7347 Regency Square Court offers a beautiful combination of comfort, style, and convenience. The home features elegant tile flooring throughout the first floor, a spacious living area, and a large primary bedroom with an extended closet. Upstairs, you’ll find well-maintained vinyl flooring that adds warmth and durability. The property also includes a two-car garage and 1,470 sq. ft. of living space. Ideally located near the Galleria and the Texas Medical Center, this home provides quick and easy access to major highways including US-59, I-610, Beltway 8, and the Westpark Tollway. Within a short 15–30 minute drive, you can reach Downtown Houston, Sugar Land, or Katy. Nestled in a desirable neighborhood, this residence combines classic design with modern living, making it perfect for homeowners or investors alike. Whether you’re seeking a cozy personal retreat or a great investment opportun
For sale
Price cut: $13K (9/18)
$135,000
7347 Regency Square Ct #7347, Houston, TX 77036
2beds
1,470sqft
Townhouse
Built in 1982
5.76 Acres Lot
$-- Zestimate®
$92/sqft
$540/mo HOA
What's special
Two-car garageWell-maintained vinyl flooringLarge primary bedroomExtended closetElegant tile flooring
- 333 days
- 285
- 18
Zillow last checked:
Listing updated:
Listed by:
Meharena Tukabo TREC #0500570 832-771-5355,
eXp Realty LLC
Source: HAR,MLS#: 35801269
Facts & features
Interior
Bedrooms & bathrooms
- Bedrooms: 2
- Bathrooms: 3
- Full bathrooms: 2
- 1/2 bathrooms: 1
Primary bedroom
- Level: Second
- Area: 352
- Dimensions: 16x22
Bedroom
- Level: Second
- Area: 66
- Dimensions: 11x6
Kitchen
- Level: First
- Area: 72
- Dimensions: 8x9
Living room
- Level: First
- Area: 352
- Dimensions: 16x22
Heating
- Electric
Cooling
- Electric
Features
- Number of fireplaces: 1
Interior area
- Total structure area: 1,470
- Total interior livable area: 1,470 sqft
Property
Parking
- Parking features: Attached
- Has attached garage: Yes
Features
- Levels: Levels 1 and 2
- Stories: 2
Lot
- Size: 5.76 Acres
Details
- Parcel number: 1153580150004
Construction
Type & style
- Home type: Townhouse
- Architectural style: Traditional
- Property subtype: Townhouse
Materials
- Brick, Wood Siding
- Foundation: Slab
- Roof: Composition
Condition
- New construction: No
- Year built: 1982
Utilities & green energy
- Sewer: Public Sewer
- Water: Public
Community & HOA
Community
- Subdivision: Regency Court T/H Condo
HOA
- HOA fee: $540 monthly
Location
- Region: Houston
Financial & listing details
- Price per square foot: $92/sqft
- Tax assessed value: $150,157
- Annual tax amount: $3,262
- Date on market: 11/8/2025
Estimated market value
Not available
Estimated sales range
Not available
$1,596/mo
Price history
| Date | Event | Price |
|---|---|---|
| 9/18/2026 | Price change | $135,000-8.8%$92/sqft |
Source:  HAR #35801269 Report a problem HAR #35801269 Report a problem | ||
| 8/26/2026 | Listed for sale | $147,9900%$101/sqft |
Source: HAR #35801269 Report a problem | ||
| 2/5/2026 | Price change | $148,000-3.9%$101/sqft |
Source: HAR #35801269 Report a problem | ||
| 1/26/2026 | Price change | $154,000-3.8%$105/sqft |
Source: HAR #35801269 Report a problem | ||
| 11/8/2025 | Listed for sale | $160,000$109/sqft |
Source: HAR #35801269 Report a problem | ||
| 10/17/2024 | Listing removed | $160,000$109/sqft |
Source: HAR #84924619 Report a problem | ||
| 10/9/2024 | Pending sale | $160,000$109/sqft |
Source: HAR #84924619 Report a problem | ||
| 10/6/2024 | Listed for sale | $160,000$109/sqft |
Source: HAR #84924619 Report a problem | ||
| 7/31/2024 | Listing removed | $160,000-3%$109/sqft |
Source: HAR #40042323 Report a problem | ||
| 7/10/2024 | Price change | $165,000-1.2%$112/sqft |
Source: HAR #40042323 Report a problem | ||
| 7/1/2024 | Pending sale | $167,000$114/sqft |
Source: HAR #40042323 Report a problem | ||
| 4/11/2024 | Listed for sale | $167,000-1.5%$114/sqft |
Source: HAR #90939433 Report a problem | ||
| 2/9/2024 | Listing removed | -- |
Source: Owner Report a problem | ||
| 10/24/2023 | Listed for sale | $169,500+126.3%$115/sqft |
Source: Owner Report a problem | ||
| 8/29/2009 | Listing removed | $74,900$51/sqft |
Source: Blakeman Properties #92672548 Report a problem | ||
| 7/25/2009 | Price change | $74,900-10.7%$51/sqft |
Source: Blakeman Properties #92672548 Report a problem | ||
| 6/30/2009 | Listed for sale | $83,900$57/sqft |
Source: Blakeman Properties #92672548 Report a problem | ||
| 6/16/2009 | Sold | -- |
Source: Public Record Report a problem | ||
Public tax history
| Year | Property taxes | Tax assessment |
|---|---|---|
| 2025 | $3,191 | $150,157 |
| 2024 | -- | $150,157 +8% |
| 2023 | -- | $138,999 +14% |
| 2022 | $441 | $121,916 |
| 2021 | -- | $121,916 |
| 2020 | $527 | $121,916 +6.3% |
| 2019 | $527 -70.6% | $114,694 +9.6% |
| 2018 | $1,794 | $104,635 +1.4% |
| 2017 | $1,794 +11% | $103,189 |
| 2016 | $1,617 +12.8% | $103,189 +8.5% |
| 2015 | $1,433 | $95,103 +21.9% |
| 2014 | $1,433 | $78,000 |
| 2013 | -- | $78,000 -6.8% |
| 2012 | -- | $83,654 +21.2% |
| 2011 | -- | $69,000 |
| 2010 | -- | $69,000 -22.8% |
| 2009 | -- | $89,393 |
| 2008 | -- | $89,393 |
| 2007 | -- | $89,393 +5.9% |
| 2006 | -- | $84,400 |
| 2005 | -- | -- |
| 2004 | -- | $84,400 +9.9% |
| 2003 | -- | $76,800 +5.9% |
| 2002 | -- | $72,500 |
| 2001 | -- | $72,500 +12.8% |
| 2000 | -- | $64,300 |
Find assessor info on the county website
Monthly payment
Est. payment
Payment breakdown
Explore the cost of this home by adjusting the details. Changes won't be saved.Climate risks
Neighborhood: Sharpstown
Nearby schools
Schools provided by the listing agent
- Elementary: Piney Point Elementary School
- Middle: Revere Middle School
- High: Wisdom High School
Source: HAR. This data may not be complete. We recommend contacting the local school district to confirm school assignments for this home.
- $179,9992 bd3 ba1.5k sqft7399 Regency Square Ct #7399, Houston, TX 77036For Sale

- $165,0002 bd3 ba1.4k sqft7325 Regency Square Ct, Houston, TX 77036For Sale

- $145,0002 bd2 ba1.4k sqft7299 Regency Square Ct #7299, Houston, TX 77036Off Market

- $121,0002 bd2 ba1.4k sqft7341 Regency Square Ct, Houston, TX 77036Off Market
Similar homes
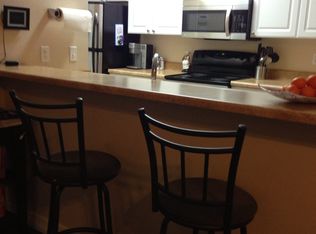
- $154,0002 bd3 ba1.5k sqft7254 Regency Square Ct #7254, Houston, TX 77036For Sale
 MLS ID #36169976, Beatriz Cornejo, C.R.Realty. HAR
 - $140,0002 bd3 ba1.6k sqft4001 Tanglewilde St Unit 1203, Houston, TX 77063For Sale
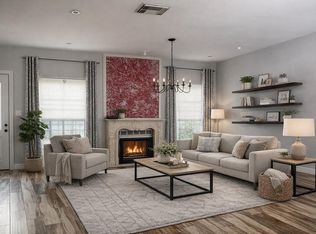 MLS ID #50419867, Denice Moyer, Keller Williams Realty Professionals. HAR
 - $119,0002 bd2 ba1k sqft7400 Bellerive Dr APT 310, Houston, TX 77036For Sale
 MLS ID #97969774, Meharena Tukabo, eXp Realty LLC. HAR
 - $135,0002 bd2 ba1k sqft8787 Brae Acres Rd APT 401, Houston, TX 77074For Sale
 MLS ID #34517634, Lucille Ramos, RA Brokers. HAR
