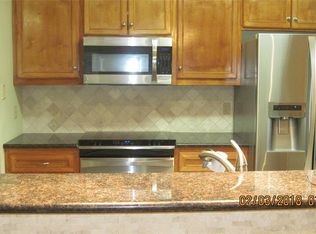
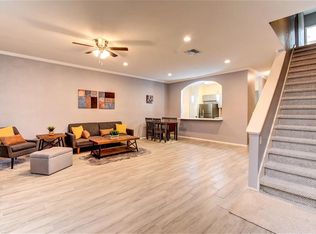
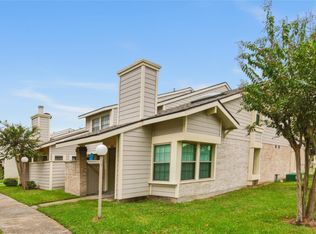
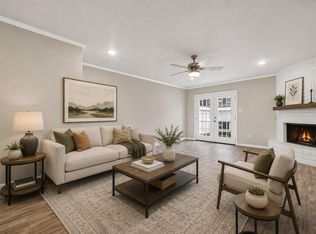
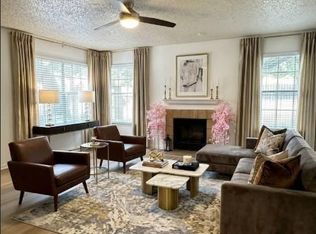
This spacious and well-maintained 2-bedroom, 2.5-bathroom townhome offers comfort, convenience, and 24 hour security guard in a prime location. Property features 2 bedrooms and 2 full bathrooms upstairs, half bathroom on the first floor, attached 2-car garage, large primary bedroom with an in-room Jacuzzi tub, upgraded kitchen with granite countertops and sink, & granite countertops in the bathrooms. The unit is located in front of the swimming pool area.
Refrigerator, washer, and dryer included. Water and trash pick up are included as well
This townhome combines a desirable location with excellent amenities, making it an ideal place to call home. Close to Galleria area, major shopping center, & restaurants. Easy access to Hwy. 99 & 610
For sale
$175,000
6000 Reims Rd APT 4105, Houston, TX 77036
2beds
1,640sqft
Townhouse
Built in 1984
11.9 Acres Lot
$172,300 Zestimate®
$107/sqft
$515/mo HOA
What's special
- 7 days
- 91
- 9
Likely to sell faster than
Zillow last checked:
Listing updated:
Listed by:
Yohan Adhitama TREC #0636512 832-646-2461,
REALM Real Estate Professionals - Sugar Land
Source: HAR,MLS#: 14378389
Facts & features
Interior
Bedrooms & bathrooms
- Bedrooms: 2
- Bathrooms: 3
- Full bathrooms: 2
- 1/2 bathrooms: 1
Bedroom
- Level: Second
- Area: 285
- Dimensions: 15x19
Bedroom
- Level: Second
- Area: 208
- Dimensions: 13x16
Kitchen
- Level: First
- Area: 96
- Dimensions: 8x12
Living room
- Features: Living/Dining combo
- Level: First
- Area: 285
- Dimensions: 15x19
Heating
- Electric
Cooling
- Ceiling Fan(s), Electric
Appliances
- Included: Disposal, Electric Oven, Freestanding Oven, Microwave, Electric Cooktop, Free-Standing Range, Dryer, Refrigerator, Washer, Dishwasher
- Laundry: Electric Dryer Hookup, Gas Dryer Hookup
Features
- All Bedrooms Up
- Flooring: Carpet, Vinyl
- Number of fireplaces: 2
Interior area
- Total structure area: 1,640
- Total interior livable area: 1,640 sqft
Property
Parking
- Total spaces: 2
- Parking features: Attached, Additional Parking, Auto Garage Door Opener
- Attached garage spaces: 2
Features
- Levels: Levels 1 and 2
- Stories: 2
- Fencing: Fenced
Lot
- Size: 11.9 Acres
Details
- Parcel number: 1161370220005
Construction
Type & style
- Home type: Townhouse
- Architectural style: Traditional
- Property subtype: Townhouse
Materials
- Brick
- Foundation: Slab
- Roof: Composition
Condition
- New construction: No
- Year built: 1984
Utilities & green energy
- Sewer: Public Sewer
- Water: Public
Community & HOA
Community
- Subdivision: Galleria Diplomat T/H Condo
HOA
- HOA fee: $515 monthly
Location
- Region: Houston
Financial & listing details
- Price per square foot: $107/sqft
- Tax assessed value: $159,135
- Annual tax amount: $3,112
- Date on market: 11/9/2026
Estimated market value
$172,300
$164,000 - $181,000
$1,661/mo
Price history
| Date | Event | Price |
|---|---|---|
| 11/9/2026 | Listed for sale | $175,000+59.1%$107/sqft |
Source:  HAR #14378389 Report a problem | ||
| 10/9/2026 | Listed for rent | $1,675-1.5%$1/sqft |
Source:  HAR #45538730 Report a problem | ||
| 10/8/2026 | Listing removed | $1,700$1/sqft |
Source: HAR #17255582 Report a problem | ||
| 6/18/2026 | Listed for rent | $1,700+25.9%$1/sqft |
Source: HAR #17255582 Report a problem | ||
| 11/19/2019 | Listing removed | $1,350$1/sqft |
Source: REALM Real Estate Professional #70301662 Report a problem | ||
| 11/7/2019 | Price change | $1,350-3.6%$1/sqft |
Source: REALM Real Estate Professional #70301662 Report a problem | ||
| 10/2/2019 | Price change | $1,400-3.4%$1/sqft |
Source: REALM Real Estate Professional #10307026 Report a problem | ||
| 8/31/2019 | Listed for rent | $1,450+5.5%$1/sqft |
Source: REALM Real Estate Professional #10307026 Report a problem | ||
| 9/10/2017 | Listing removed | $1,375$1/sqft |
Source: Realm Real Estate Professional #82827814 Report a problem | ||
| 7/6/2017 | Listed for rent | $1,375$1/sqft |
Source: Realm Real Estate Professional #82827814 Report a problem | ||
| 6/1/2017 | Listing removed | $109,975$67/sqft |
Source: Citihomes #21231357 Report a problem | ||
| 5/23/2017 | Pending sale | $109,975$67/sqft |
Source: Citihomes #21231357 Report a problem | ||
| 5/16/2017 | Listed for sale | $109,975$67/sqft |
Source: Citihomes #21231357 Report a problem | ||
Public tax history
| Year | Property taxes | Tax assessment |
|---|---|---|
| 2025 | $3,112 -10% | $159,135 -3.7% |
| 2024 | $3,459 +5.9% | $165,328 +1.9% |
| 2023 | $3,267 -1% | $162,170 +8.1% |
| 2022 | $3,302 | $149,961 +14% |
| 2021 | -- | $131,561 +8% |
| 2020 | $2,923 -0.9% | $121,804 |
| 2019 | $2,950 +17.9% | $121,804 +23% |
| 2018 | $2,501 | $99,000 |
| 2017 | $2,501 -1.1% | $99,000 -1% |
| 2016 | $2,529 +38.4% | $100,000 +11.1% |
| 2015 | $1,828 | $90,000 +26.6% |
| 2014 | $1,828 | $71,093 +28.5% |
| 2013 | -- | $55,330 |
| 2012 | -- | $55,330 -19.2% |
| 2011 | -- | $68,441 -16.5% |
| 2010 | -- | $81,918 -15% |
| 2009 | -- | $96,324 +0.3% |
| 2008 | -- | $96,000 -10.6% |
| 2007 | -- | $107,392 +13% |
| 2006 | -- | $95,000 |
| 2005 | -- | -- |
Find assessor info on the county website
Monthly payment
Est. payment
Payment breakdown
Explore the cost of this home by adjusting the details. Changes won't be saved.Climate risks
Neighborhood: Sharpstown
Nearby schools
Schools provided by the listing agent
- Elementary: Piney Point Elementary School
- Middle: Revere Middle School
- High: Wisdom High School
Source: HAR. This data may not be complete. We recommend contacting the local school district to confirm school assignments for this home.
- $164,3002 bd3 ba1.6k sqft6000 Reims Rd APT 2001, Houston, TX 77036Off Market
- $139,4002 bd2 ba1.6k sqft6000 Reims Rd APT 2002, Houston, TX 77036Off Market
- $143,2002 bd2 ba1.6k sqft6000 Reims Rd APT 2004, Houston, TX 77036Off Market
- $145,2002 bd3 ba1.6k sqft6000 Reims Rd APT 2005, Houston, TX 77036Off Market
Similar homes
- $159,9903 bd2 ba1.3k sqft11901 Bob White Dr #16840, Houston, TX 77035For Sale
 MLS ID #87855713, James DeClouette, NW Realty. HAR
- $150,0002 bd3 ba1.4k sqft8355 Nairn St, Houston, TX 77074For Sale
 MLS ID #60176832, Kristie Farmer, Keller Williams Signature. HAR
- $174,9902 bd2 ba1k sqft2300 Old Spanish Trl APT 1092, Houston, TX 77054For Sale
 MLS ID #39826184, Ana Remperas, Keller Williams Premier Realty. HAR
- $165,0002 bd3 ba1.4k sqft850 Threadneedle St APT 75, Houston, TX 77079For Sale
 MLS ID #30837448, Christie Vu, United Real Estate. HAR
