Fantastic opportunity to purchase this well maintain 2 bedroom 1.5 bathroom townhome located in the charming Beverly Villages townhome community in the heart of the Galleria! Upon entry, you are greeted by a large living/dining combo with wood burning fireplace. The kitchen features plenty of storage and stainless steel appliances. Guests can use the convenient half bath downstairs. The upstairs features two large bedrooms each with generously sized closest and a Jack and Jill bathroom each with their own sink and vanity area. The master bedroom also features a Juliet balcony to enjoy morning breeze. Full size modern washer and dryer located upstairs. The home has a private fenced back patio area and a covered carport directly behind the unit for easy access. Conveniently located with easy access to 59 and Westheimer for an easy commute. Schedule a showing today!
For sale
$159,000
6111 Beverly Hill St #78, Houston, TX 77057
2beds
1,224sqft
Townhouse
Built in 1977
4.98 Acres Lot
$-- Zestimate®
$130/sqft
$358/mo HOA
What's special
Wood burning fireplaceModern washer and dryerJuliet balconyStainless steel appliancesLarge bedroomsPlenty of storageJack and jill bathroom
- 322 days
- 81
- 3
Zillow last checked:
Listing updated:
Listed by:
Nicole Sabbagh TREC #0681260 713-231-8996,
REALM Real Estate Professionals - Galleria
Source: HAR,MLS#: 9224408
Facts & features
Interior
Bedrooms & bathrooms
- Bedrooms: 2
- Bathrooms: 2
- Full bathrooms: 1
- 1/2 bathrooms: 1
Rooms
- Room types: Family Room
Primary bathroom
- Features: Half Bath, Hollywood Bath
Heating
- Electric
Cooling
- Electric
Appliances
- Included: Refrigerator, Electric Oven, Microwave, Electric Cooktop, Dryer, Full Size, Washer, Dishwasher
- Laundry: Electric Dryer Hookup, Gas Dryer Hookup
Features
- 2 Bedrooms Up, All Bedrooms Up
- Flooring: Laminate, Tile, Vinyl
- Number of fireplaces: 1
- Fireplace features: Wood Burning
Interior area
- Total structure area: 1,224
- Total interior livable area: 1,224 sqft
Property
Parking
- Total spaces: 2
- Parking features: No Garage, Additional Parking
- Carport spaces: 2
Features
- Levels: One
- Stories: 2
- Patio & porch: Patio/Deck
- Fencing: Fenced
Lot
- Size: 4.98 Acres
- Features: Back Yard
Details
- Parcel number: 1106520110005
Construction
Type & style
- Home type: Townhouse
- Architectural style: Traditional
- Property subtype: Townhouse
Materials
- Brick, Vinyl Siding
- Foundation: Slab
- Roof: Composition
Condition
- New construction: No
- Year built: 1977
Utilities & green energy
- Sewer: Public Sewer
- Water: Public
Community & HOA
Community
- Features: Clubhouse
- Subdivision: Beverly Village Twnhms Bldg K
HOA
- Has HOA: Yes
- Amenities included: Clubhouse, Party Room, Pool
- HOA fee: $358 monthly
Location
- Region: Houston
Financial & listing details
- Price per square foot: $130/sqft
- Tax assessed value: $163,981
- Annual tax amount: $3,485
- Date on market: 10/21/2025
- Listing terms: Cash,Conventional,FHA,Investor,Owner Will Carry,VA Loan
- Road surface type: Concrete
Estimated market value
Not available
Estimated sales range
Not available
$1,519/mo
Price history
| Date | Event | Price |
|---|---|---|
| 7/8/2026 | Listing removed | $1,500$1/sqft |
Source:  HAR #9619292 Report a problem HAR #9619292 Report a problem | ||
| 11/14/2025 | Price change | $159,000-0.6%$130/sqft |
Source:  HAR #9224408 Report a problem HAR #9224408 Report a problem | ||
| 10/21/2025 | Listed for sale | $159,900$131/sqft |
Source: HAR #9224408 Report a problem | ||
| 10/16/2025 | Listed for rent | $1,500$1/sqft |
Source: HAR #9619292 Report a problem | ||
Public tax history
| Year | Property taxes | Tax assessment |
|---|---|---|
| 2025 | $3,485 +13.1% | $163,981 +11.4% |
| 2024 | $3,080 +13% | $147,212 +1.7% |
| 2023 | $2,726 -12.3% | $144,795 +2.6% |
| 2022 | $3,108 | $141,166 +2.8% |
| 2021 | -- | $137,285 |
| 2020 | -- | $137,285 +4.3% |
| 2019 | $3,187 +15.8% | $131,600 +20.8% |
| 2018 | $2,751 | $108,900 |
| 2017 | $2,751 -0.1% | $108,900 -4.5% |
| 2016 | $2,754 +8.2% | $114,004 +15.2% |
| 2015 | $2,545 | $99,000 |
| 2014 | $2,545 | $99,000 +35.2% |
| 2013 | -- | $73,212 |
| 2012 | -- | $73,212 -2.4% |
| 2011 | -- | $75,000 -20.3% |
| 2010 | -- | $94,079 |
| 2009 | -- | $94,079 |
| 2008 | -- | $94,079 +4.7% |
| 2007 | -- | $89,892 +11.1% |
| 2006 | -- | $80,900 |
| 2005 | -- | -- |
Find assessor info on the county website
Monthly payment
Est. payment
Payment breakdown
Explore the cost of this home by adjusting the details. Changes won't be saved.Climate risks
Neighborhood: Woodlake - Briarmeadow
Nearby schools
Schools provided by the listing agent
- Elementary: Pilgrim Academy
- Middle: Tanglewood Middle School
- High: Wisdom High School
Source: HAR. This data may not be complete. We recommend contacting the local school district to confirm school assignments for this home.
- $139,9002 bd2 ba1.2k sqft6111 Beverly Hill St #10, Houston, TX 77057For Sale
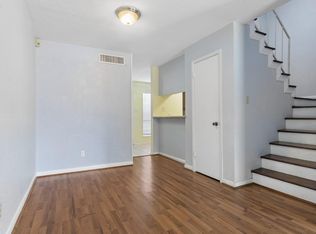
- $1,4992 bd2 ba1.2k sqft6111 Beverly Hill St #20, Houston, TX 77057For Rent
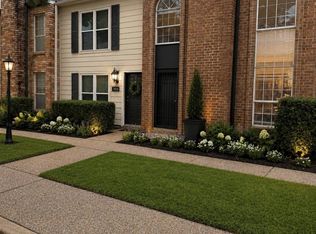
- $149,0002 bd2 ba1.1k sqft6111 Beverly Hill St #28, Houston, TX 77057For Sale

- $137,6002 bd1 ba1.1k sqft6111 Beverly Hill St #32, Houston, TX 77057Off Market
Similar homes
- $159,0002 bd3 ba1.1k sqft6111 Beverly Hill St #74, Houston, TX 77057For Sale
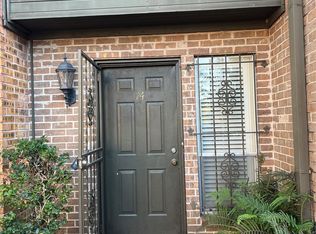 MLS ID #73145124, Nicole Sabbagh, REALM Real Estate Professionals - Galleria. HAR
 - $139,9002 bd3 ba1.2k sqft6201 Beverlyhill St APT 8, Houston, TX 77057For Sale
 MLS ID #65257195, Jason Moore, RE/MAX Southwest. HAR
 - $149,0002 bd2 ba1.1k sqft6111 Beverly Hill St #28, Houston, TX 77057For SaleMLS ID #77960692, Kelley Brouillette, Berkshire Hathaway HomeServices Premier Properties. HAR
- $149,9003 bd2 ba1.2k sqft2101 Fountain View Dr APT 77B, Houston, TX 77057For Sale
 MLS ID #95790687, Nick Proctor, Texas United Realty. HAR
