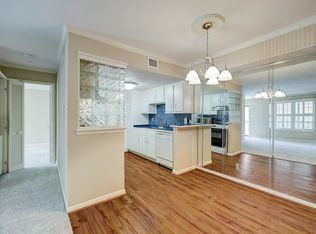
Beautiful 2 Bedroom Condo in a gated community is located in a desirable area conveniently located to shopping and restaurants near the Galleria and Uptown area. The property is accented with a covered balcony patio with furnishings where you can bask in the light and enjoy the private oasis as you indulge yourself with your morning coffee.Upon entering, you notice the desirable open floor plan that allows flexibility with tile and pergo wood flooring which can be seen throughout.The open concept kitchen features neutral tones, recess lighting, gorgeous warm tone cabinetry, new microwave, granite countertops, under cabinet lighting, stainless appliances and an adjacent coffee/wine wet bar. The Den showcases a built-in, abundance of natural lighting to flow into the room and newer Low-E-windows.A spacious Primary Bedroom features a walk-in closet which leads into the en-suite bathroom with a tub/shower combo.This is the place for making memories! Unit is available with furnishings!
For sale
Price cut: $11K (6/26)
$159,000
855 Augusta Dr #54, Houston, TX 77057
2beds
962sqft
Condominium
Built in 1977
-- sqft lot
$149,600 Zestimate®
$165/sqft
$400/mo HOA
What's special
Open floor planPrivate oasisNew microwaveRecess lightingAbundance of natural lightingStainless appliancesGranite countertops
- 165 days
- 40
- 4
Zillow last checked:
Listing updated:
Listed by:
Julie Baker TREC #0696457 281-788-1461,
Corcoran Genesis,
Paige Baker TREC #0711734 832-746-9359,
Corcoran Genesis
Source: HAR,MLS#: 36743485
Facts & features
Interior
Bedrooms & bathrooms
- Bedrooms: 2
- Bathrooms: 1
- Full bathrooms: 1
Rooms
- Room types: Den, Utility Room
Primary bedroom
- Level: First
- Area: 196
- Dimensions: 14x14
Bedroom
- Level: First
- Area: 132
- Dimensions: 12x11
Breakfast
- Level: First
- Area: 110
- Dimensions: 10x11
Den
- Level: First
- Area: 180
- Dimensions: 15x12
Kitchen
- Level: First
- Area: 96
- Dimensions: 12x8
Utility room
- Level: First
Heating
- Electric
Cooling
- Ceiling Fan(s), Electric
Appliances
- Included: Disposal, Refrigerator, Electric Oven, Freestanding Oven, Oven, Microwave, Electric Range, Free-Standing Range, Dryer, Full Size, Washer, Dishwasher, Washer/Dryer
- Laundry: Electric Dryer Hookup, Inside
Features
- Wet Bar, All Bedrooms Down, En-Suite Bath, Primary Bed - 1st Floor, Walk-In Closet(s)
- Flooring: Tile, Wood
- Windows: Window Coverings
Interior area
- Total structure area: 962
- Total interior livable area: 962 sqft
Video & virtual tour
Property
Parking
- Total spaces: 2
- Parking features: Electric Gate, Assigned, Secured, Attached Carport
- Carport spaces: 2
Features
- Levels: 2nd Level
- Stories: 1
- Exterior features: Balcony, Front Green Space
- Has view: Yes
- View description: East, North
Lot
- Size: 2.97 Acres
Details
- Parcel number: 1119360000006
Construction
Type & style
- Home type: Condo
- Architectural style: Traditional
- Property subtype: Condominium
Materials
- Brick
- Foundation: Slab
- Roof: Composition
Condition
- New construction: No
- Year built: 1977
Utilities & green energy
- Sewer: Public Sewer
- Water: Public
Green energy
- Energy efficient items: Thermostat
Community & HOA
Community
- Features: Clubhouse
- Subdivision: Grovewood Condo
HOA
- Amenities included: Pool
- HOA fee: $400 monthly
Location
- Region: Houston
Financial & listing details
- Price per square foot: $165/sqft
- Tax assessed value: $199,148
- Annual tax amount: $4,232
- Date on market: 3/17/2026
- Listing terms: Cash,Conventional
- Exclusions: Staging Items, Large Mirror In Front Bedroom
- Ownership: Full Ownership
- Road surface type: Concrete, Curbs, Gutters
Estimated market value
$149,600
$142,000 - $157,000
$1,435/mo
Price history
| Date | Event | Price |
|---|---|---|
| 6/26/2026 | Price change | $159,000-6.5%$165/sqft |
Source:  HAR #36743485 Report a problem HAR #36743485 Report a problem | ||
| 6/2/2026 | Price change | $170,000-5.6%$177/sqft |
Source: HAR #36743485 Report a problem | ||
| 4/28/2026 | Price change | $180,000-5.2%$187/sqft |
Source: HAR #36743485 Report a problem | ||
| 4/8/2026 | Price change | $189,900-2.6%$197/sqft |
Source: HAR #36743485 Report a problem | ||
| 3/17/2026 | Listed for sale | $195,000$203/sqft |
Source: HAR #36743485 Report a problem | ||
Public tax history
| Year | Property taxes | Tax assessment |
|---|---|---|
| 2025 | $4,232 +6.1% | $199,148 +4.4% |
| 2024 | $3,991 +3.8% | $190,729 -1.8% |
| 2023 | $3,843 +61.8% | $194,191 +7.2% |
| 2022 | $2,376 | $181,159 +26.1% |
| 2021 | -- | $143,620 -6% |
| 2020 | $2,657 -5.2% | $152,774 -3.9% |
| 2019 | $2,803 -4.7% | $158,948 |
| 2018 | $2,942 | $158,948 -10.7% |
| 2017 | $2,942 +167.5% | $177,934 |
| 2016 | $1,100 -52.2% | $177,934 +7.2% |
| 2015 | $2,301 | $166,000 +17.4% |
| 2014 | $2,301 | $141,343 +14.3% |
| 2013 | -- | $123,648 |
| 2012 | -- | $123,648 |
| 2011 | -- | $123,648 |
| 2010 | -- | $123,648 |
| 2009 | -- | $123,648 +3.3% |
| 2008 | -- | $119,676 +39.1% |
| 2007 | -- | $86,052 +12.3% |
| 2006 | -- | $76,593 |
| 2005 | -- | -- |
Find assessor info on the county website
Monthly payment
Est. payment
Payment breakdown
Explore the cost of this home by adjusting the details. Changes won't be saved.Climate risks
Neighborhood: Greater Uptown
Nearby schools
Schools provided by the listing agent
- Elementary: Briargrove Elementary School
- Middle: Tanglewood Middle School
- High: Wisdom High School
Source: HAR. This data may not be complete. We recommend contacting the local school district to confirm school assignments for this home.
Similar homes
- $189,5002 bd2 ba1k sqft855 Augusta Dr #58, Houston, TX 77057For Sale
 MLS ID #88420030, Diana Yaden-McKahan, Tammy Bateman Properties. HAR
 - $162,5002 bd2 ba1k sqft5711 Sugar Hill Dr APT 86, Houston, TX 77057For Sale
 MLS ID #59899447, Gina Fisher, Keller Williams Memorial. HAR
 - $164,9992 bd2 ba1k sqft5711 Sugar Hill Dr APT 52, Houston, TX 77057For Sale
 MLS ID #57578315, Sergio Hidalgo, United Real Estate. HAR
 - $137,5002 bd1 ba957 sqft2001 Bering Dr APT 3D, Houston, TX 77057For Sale
 MLS ID #33598585, Deanna Wygal, Better Homes and Gardens Real Estate Gary Greene - Katy. HAR
