Skip main navigation
Pending
  • $195,000

    9662 Westview Dr #5, Houston, TX 77055

    3beds
    1,330sqft
    : 
    $1,996/mo
    Get pre-qualified
    Townhouse
    Built in 1967
    1.76 Acres Lot
    $194,800 Zestimate®
    $147/sqft
    $369/mo HOA

    What's special

    Private patioCovered carport
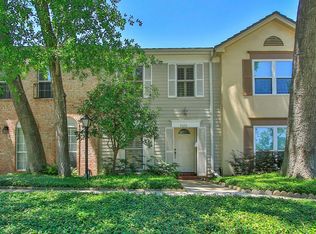
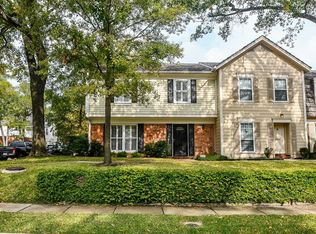
    GREAT LOCATION!!! 3 Bedroom, 1 Full bath and 2 Half Baths with 1 conveniently located downstairs. Baths have granite counter tops. Formal Living Room is in the front of house, with Family & Dining looking onto private patio through glass sliding door. Kitchen has a pass-thur bar to Family Room and granite counter tops. Utility has door opening to patio and covered carport. Home has been repiped with Pex water lines. Electrical has been rewired with copper and a Square D Breaker Panel. Windows and sliding glass door have been replaced. Complex has a Clubhouse, pool and garden/play area. Convenient to the I-10 Corridor, Galleria, City Centre & Downtown. Highly rated schools conveniently located to HEB, Kroger, Costco, Sam's, 2 Houston Public & 1 Harris County Libraries, Harris County Community Center, Shopping Centers, Hospitals and Medical Clinics. This is a Great Location. Come make this YOUR HOME!!!
    9 days
    |
    21
    |
    0
    |

    Zillow last checked:

    Listing updated:

    Listed by:

    Carolyn Muegge TREC #0459823 281-750-1420,

    James Perryman, Broker

    Source: HAR,MLS#: 21218765MLS Logo

      Facts & features

      Interior

      Bedrooms & bathrooms
      • Bedrooms: 3
      • Bathrooms: 3
      • Full bathrooms: 1
      • 1/2 bathrooms: 2
      Rooms
      • Room types: Utility Room
      Primary bathroom
      • Features: Half Bath, Primary Bath: Tub/Shower Combo
      Heating
      • Electric
      Cooling
      • Ceiling Fan(s), Electric
      Appliances
      • Included: Electric Oven, Freestanding Oven, Electric Cooktop, Free-Standing Range, Refrigerator, Dishwasher
      • Laundry: Inside
      Features
      • 3 Bedrooms Up
      Interior area
      • Total structure area: 1,330
      • Total interior livable area: 1,330 sqft

      Property

      Parking
      • Total spaces: 2
      • Parking features: Detached Carport
      • Carport spaces: 2
      Features
      • Levels: Levels 1 and 2
      • Stories: 2
      Lot
      • Size: 1.76 Acres
      Details
      • Parcel number: 0994300000005

      Construction

      Type & style
      • Home type: Townhouse
      • Architectural style: Traditional
      • Property subtype: Townhouse
      Materials
      • Wood Siding
      • Foundation: Slab
      • Roof: Metal
      Condition
      • New construction: No
      • Year built: 1967

      Utilities & green energy

      • Sewer: Public Sewer
      • Water: Public

      Community & HOA

      Community
      • Subdivision: Spring Manor T/H
      HOA
      • Amenities included: Clubhouse, Playground, Pool
      • HOA fee: $369 monthly
      Location
      • Region: Houston

      Financial & listing details

      • Price per square foot: $147/sqft
      • Tax assessed value: $200,819
      • Annual tax amount: $4,561
      • Date on market: 7/16/2026
      • Listing terms: Cash,Conventional,FHA,VA Loan
      • Road surface type: Curbs

        Estimated market value

        $194,800

        $185,000 - $205,000

        $1,881/mo

        Price history

        DateEventPrice
        7/16/2026Pending sale$195,000$147/sqft
        Source: HAR #21218765 Report a problem
        7/16/2026Listed for sale$195,000$147/sqft
        Source: HAR #21218765 Report a problem
        7/16/2026Listing removed$195,000$147/sqft
        Source: HAR #33690532 Report a problem
        6/25/2026Pending sale$195,000$147/sqft
        Source: HAR #33690532 Report a problem
        6/10/2026Listed for sale$195,000$147/sqft
        Source: HAR #33690532 Report a problem
        11/28/1988Sold--
        Source: Agent Provided Report a problem

        Public tax history

        YearProperty taxesTax assessment
        2025-- $200,819
        2024-- $200,819
        2023-- $200,819 +25.9%
        2022-- $159,567
        2021-- $159,567 +5.6%
        2020-- $151,085
        2019-- $151,085
        2018-- $151,085
        2017-- $151,085 +4.4%
        2016-- $144,693
        2015$154 $144,693 +10.2%
        2014$154 $131,280 +21.8%
        2013-- $107,804 +12.3%
        2012-- $95,962
        2011-- $95,962 +6.2%
        2010-- $90,389 -12.6%
        2009-- $103,409 -12.3%
        2008-- $117,972
        2007-- $117,972 +64.7%
        2006-- $71,610
        2005-- --
        2004-- $65,100
        2003-- $65,100 +8.7%
        2002-- $59,900 +9.9%
        2001-- $54,500 +9.9%
        2000-- $49,600
        Find assessor info on the county website

        Monthly payment

        Est. payment

        Payment breakdown

        Explore the cost of this home by adjusting the details. Changes won't be saved.
        All calculations are estimates and provided by Zillow, Inc. for informational purposes only. Actual amounts may vary.
        HOA fees may include property taxes on listings classified as Co-Ops. Contact the listing agent and/or owner for fee details.
        Mortgage interest rates are dependent on a number of factors, including credit score, down payment, and repayment length. Interest rate data provided by Zillow Group Marketplace, Inc. as of 1/1/1970 from various mortgage lenders with which we have lead or other similar arrangements; the Estimated Payment is an average of those rates.
        See how much you could borrow to make a competitive offer.

        Climate risks

        Neighborhood: Spring Branch West

        Getting around

        71 / 100
        Very Walkable
        37 / 100
        Some Transit
        58 / 100
        Bikeable

        Nearby schools

        GreatSchools rating
        Schools provided by the listing agent
        • Elementary: Woodview Elementary School
        • Middle: Spring Branch Middle School (Spring Branch)
        • High: Spring Woods High School

        Source: HAR. This data may not be complete. We recommend contacting the local school district to confirm school assignments for this home.

        A local agent can set up tours, give advice and negotiate with sellers.

        A local lender can help you make sure your offer is ready when you are.

        Browse local experts

        Similar homes