Welcome to 7700 Creekbend Dr #142! This beautifully updated townhome offers a refreshed, move-in-ready feel with thoughtful upgrades throughout. The remodeled kitchen features a new dishwasher, range, and microwave, while the updated bathroom adds a fresh, modern touch. Enjoy new flooring and carpet, updated hardware and ceiling fans, and the convenience of an electronic front door lock. Major system updates include a new HVAC system and water heater, offering added comfort and peace of mind. The home comes with a fridge, storage unit in the back and 2 parking spots directly behind the home for your convenience. Enjoy the community pool on those hot summer days! So whether you're looking for a place to call home or a solid rental property to add to your portfolio, this updated property is ready for its next chapter. Schedule your showing today!
For sale
$159,900
7700 Creekbend Dr APT 142, Houston, TX 77071
3beds
1,540sqft
Townhouse
Built in 1974
-- sqft lot
$153,900 Zestimate®
$104/sqft
$285/mo HOA
What's special
- 16 days
- 86
- 16
Likely to sell faster than
Zillow last checked:
Listing updated:
Listed by:
Sarah Jones TREC #0781048 281-698-0240,
Blair Realty Group
Source: HAR,MLS#: 13118263
Facts & features
Interior
Bedrooms & bathrooms
- Bedrooms: 3
- Bathrooms: 3
- Full bathrooms: 2
- 1/2 bathrooms: 1
Primary bedroom
- Level: Second
- Area: 192
- Dimensions: 12x16
Bedroom
- Level: Second
- Area: 120
- Dimensions: 12x10
Bedroom
- Level: Second
- Area: 144
- Dimensions: 12x12
Other
- Level: Second
Other
- Level: Second
Breakfast
- Level: First
Den
- Level: First
Family room
- Level: First
Half bath
- Level: First
Kitchen
- Level: First
Heating
- Electric
Cooling
- Ceiling Fan(s), Electric
Appliances
- Included: Disposal, Refrigerator, Electric Oven, Microwave, Electric Range, Washer/Dryer Stacked, Dishwasher, Instant Hot Water
- Laundry: Common Area, Inside
Features
- Formal Entry/Foyer, All Bedrooms Up, En-Suite Bath, Primary Bed - 2nd Floor, Split Plan, Walk-In Closet(s)
- Flooring: Carpet, Laminate, Vinyl
- Number of fireplaces: 1
- Fireplace features: Wood Burning
Interior area
- Total structure area: 1,540
- Total interior livable area: 1,540 sqft
Property
Parking
- Parking features: Additional Parking, Assigned, Carport
- Has carport: Yes
Features
- Levels: Levels 1 and 2
- Stories: 2
- Patio & porch: Patio/Deck
- Exterior features: Storage
- Fencing: Fenced,Partial
- Has view: Yes
- View description: North
Lot
- Features: Cleared, On Street
Details
- Parcel number: 1083400000006
Construction
Type & style
- Home type: Townhouse
- Architectural style: Contemporary,Other
- Property subtype: Townhouse
Materials
- Brick, Unknown
- Foundation: Slab
- Roof: Composition
Condition
- New construction: No
- Year built: 1974
Utilities & green energy
- Sewer: Public Sewer
- Water: Public
Green energy
- Energy efficient items: Attic Vents, Thermostat
Community & HOA
Community
- Subdivision: Meadowalk T/H
HOA
- Amenities included: Clubhouse, Park, Picnic Area, Pool
- HOA fee: $285 monthly
Location
- Region: Houston
Financial & listing details
- Price per square foot: $104/sqft
- Tax assessed value: $139,612
- Date on market: 11/5/2026
- Listing terms: Cash,Conventional,FHA,Investor,VA Loan
- Exclusions: Curtains, Decor, Staging, Etc.
- Road surface type: Concrete, Curbs
Estimated market value
$153,900
$146,000 - $162,000
$1,596/mo
Price history
| Date | Event | Price |
|---|---|---|
| 11/10/2026 | Listed for sale | $159,900-0.1%$104/sqft |
Source:  HAR #13118263 Report a problem | ||
| 11/5/2026 | Listing removed | $159,990$104/sqft |
Source: HAR #38248910 Report a problem | ||
| 11/3/2026 | Listed for sale | $159,990$104/sqft |
Source: HAR #38248910 Report a problem | ||
Public tax history
| Year | Property taxes | Tax assessment |
|---|---|---|
| 2025 | -- | $139,612 +4.8% |
| 2024 | -- | $133,214 -4.6% |
| 2023 | -- | $139,581 +20.6% |
| 2022 | -- | $115,732 +28.2% |
| 2021 | -- | $90,298 |
| 2020 | -- | $90,298 +4.9% |
| 2019 | -- | $86,079 +19.9% |
| 2018 | -- | $71,770 +11.9% |
| 2017 | -- | $64,115 |
| 2016 | -- | $64,115 +14.9% |
| 2015 | -- | $55,821 +8.2% |
| 2014 | -- | $51,607 |
| 2013 | -- | $51,607 |
| 2012 | -- | $51,607 |
| 2011 | -- | $51,607 -17.4% |
| 2010 | -- | $62,459 |
| 2009 | -- | $62,459 |
| 2008 | -- | $62,459 |
| 2007 | -- | $62,459 +13.9% |
| 2006 | -- | $54,813 |
| 2005 | -- | -- |
Find assessor info on the county website
Monthly payment
Est. payment
Payment breakdown
Explore the cost of this home by adjusting the details. Changes won't be saved.Climate risks
Neighborhood: Greater Fondren Southwest
Nearby schools
Schools provided by the listing agent
- Elementary: Milne Elementary School
- Middle: Welch Middle School
- High: Sharpstown High School
Source: HAR. This data may not be complete. We recommend contacting the local school district to confirm school assignments for this home.
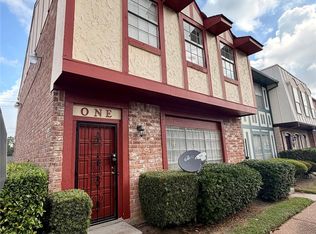
Similar homes
- $159,9903 bd2 ba1.3k sqft11901 Bob White Dr #16840, Houston, TX 77035For Sale
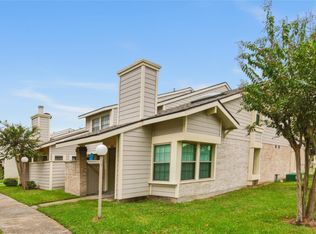 MLS ID #87855713, James DeClouette, NW Realty. HAR
- $150,0002 bd3 ba1.4k sqft8355 Nairn St, Houston, TX 77074For Sale
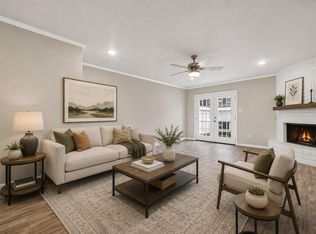 MLS ID #60176832, Kristie Farmer, Keller Williams Signature. HAR
- $154,9903 bd3 ba1.3k sqft2305 Briarwest Blvd, Houston, TX 77077For Sale
 MLS ID #94439494, Adriana Rubio, Keller Williams Memorial. HAR
- $179,9003 bd3 ba1.4k sqft8888 Benning Dr APT 293, Houston, TX 77031For Sale
 MLS ID #89364355, Arely Neely, Nan & Company Properties - Corporate Office (Heights). HAR
