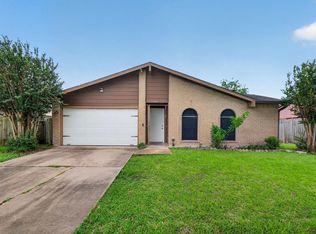
Welcome to 6907 Krause Drive in the heart of Missouri City! This well-maintained home offers the perfect blend of comfort, functionality, and convenience. Step inside to discover a spacious layout filled with generous living areas, and a thoughtfully designed floor plan ideal for both everyday living and entertaining. The kitchen features ample cabinet and counter space and flows seamlessly into the living areas. The primary suite provides a relaxing retreat with an en-suite, while the additional bedrooms offer flexibility for family, guests, or a home office. Outside, enjoy a private backyard with plenty of room for outdoor gatherings, gardening, or play. Conveniently located near major highways, shopping, dining, parks, and schools, this home is an excellent opportunity for first-time buyers, growing families, or investors. Don't miss your chance to make this Missouri City gem your own—schedule your private showing today
Pending
$190,000
6907 Krause Dr, Missouri City, TX 77489
3beds
1,473sqft
Single Family Residence
Built in 1974
7,148 Square Feet Lot
$186,700 Zestimate®
$129/sqft
$17/mo HOA
What's special
Thoughtfully designed floor planSpacious layout
- 27 days |
- 524 |
- 60 |
Likely to sell faster than
Zillow last checked:
Listing updated:
Listed by:
Jordan Jennings TREC #0669630 832-454-2655,
Womack Development & Investment Realtors
Source: HAR,MLS#: 70721671
Facts & features
Interior
Bedrooms & bathrooms
- Bedrooms: 3
- Bathrooms: 2
- Full bathrooms: 2
Primary bedroom
- Level: First
- Area: 186.44
- Dimensions: 14'3 x 13'1
Bedroom
- Level: First
- Area: 133.01
- Dimensions: 10'2 x 13'1
Bedroom
- Level: First
- Area: 153.19
- Dimensions: 14'3 x 10'9
Dining room
- Level: First
- Area: 147.42
- Dimensions: 10'2 x 14'6
Kitchen
- Level: First
- Area: 98.64
- Dimensions: 8'10 x 11'2
Living room
- Level: First
- Area: 231.19
- Dimensions: 13'8 x 16'11
Heating
- Natural Gas
Cooling
- Electric
Features
- All Bedrooms Down, Primary Bed - 1st Floor
- Flooring: Carpet, Tile
Interior area
- Total structure area: 1,473
- Total interior livable area: 1,473 sqft
Property
Parking
- Total spaces: 2
- Parking features: Attached
- Attached garage spaces: 2
Features
- Stories: 1
Lot
- Size: 7,148 Square Feet
- Features: Subdivided, 0 Up To 1/4 Acre
Details
- Parcel number: 2150030050500907
Construction
Type & style
- Home type: SingleFamily
- Architectural style: Traditional
- Property subtype: Single Family Residence
Materials
- Brick
- Foundation: Slab
- Roof: Composition
Condition
- New construction: No
- Year built: 1974
Utilities & green energy
- Sewer: Public Sewer
- Water: Public
Community & HOA
Community
- Subdivision: Briargate Sec 3
HOA
- Has HOA: Yes
- HOA fee: $200 annually
Location
- Region: Missouri City
Financial & listing details
- Price per square foot: $129/sqft
- Tax assessed value: $190,637
- Annual tax amount: $3,428
- Date on market: 7/25/2026
Estimated market value
$186,700
$177,000 - $196,000
$1,790/mo
Price history
| Date | Event | Price |
|---|---|---|
| 8/9/2026 | Pending sale | $190,000$129/sqft |
Source:  HAR #70721671 Report a problem HAR #70721671 Report a problem | ||
| 7/25/2026 | Listed for sale | $190,000$129/sqft |
Source: HAR #70721671 Report a problem | ||
Public tax history
| Year | Property taxes | Tax assessment |
|---|---|---|
| 2025 | $912 -15.4% | $171,540 +10% |
| 2024 | $1,079 +18.4% | $155,945 +10% |
| 2023 | $911 -38.2% | $141,768 +10% |
| 2022 | $1,474 -4.3% | $128,880 +10% |
| 2021 | $1,540 +10.2% | $117,160 +10% |
| 2020 | $1,397 +10.1% | $106,510 +10% |
| 2019 | $1,269 +9.5% | $96,830 +10% |
| 2018 | $1,159 +26.5% | $88,030 +10% |
| 2017 | $916 | $80,030 +10% |
| 2016 | $916 +13.3% | $72,750 +10% |
| 2015 | $808 -4.1% | $66,140 +10% |
| 2014 | $843 | $60,130 +10% |
| 2013 | -- | $54,660 -3.8% |
| 2012 | -- | $56,830 +10% |
| 2011 | -- | $51,660 -33.1% |
| 2010 | -- | $77,190 -5.2% |
| 2009 | -- | $81,400 -6.4% |
| 2008 | -- | $86,980 |
| 2007 | -- | $86,980 -0.5% |
| 2006 | -- | $87,450 +5.4% |
| 2005 | -- | $82,980 +2.9% |
| 2004 | -- | $80,670 |
| 2003 | -- | -- |
| 2002 | -- | -- |
| 2001 | -- | -- |
| 2000 | -- | -- |
Find assessor info on the county website
Monthly payment
Est. payment
Payment breakdown
Explore the cost of this home by adjusting the details. Changes won't be saved.Climate risks
Neighborhood: 77489
Nearby schools
GreatSchools rating
- NABriargate Elementary SchoolGrades: PK-5Distance: 0.3 mi
- 3/10Christa McAuliffe Middle SchoolGrades: 6-8Distance: 1 mi
- 2/10Willowridge High SchoolGrades: 9-12Distance: 0.9 mi
Schools provided by the listing agent
- Elementary: Allen Aldridge Jr Elementary
- Middle: Mcauliffe Middle School
- High: Willowridge High School
Source: HAR. This data may not be complete. We recommend contacting the local school district to confirm school assignments for this home.
- $227,1003 bd2 ba2.1k sqft6911 Krause Dr, Missouri City, TX 77489Off Market
- $253,6004 bd3 ba2.2k sqft6903 Krause Dr, Missouri City, TX 77489Off Market

- $220,5003 bd2 ba1.8k sqft6906 Maczali Dr, Missouri City, TX 77489Off Market

- $233,7003 bd2 ba1.8k sqft6915 Krause Dr, Missouri City, TX 77489Off Market
- $230,6003 bd2 ba2.1k sqft6910 Maczali Dr, Missouri City, TX 77489Off Market
- $213,7003 bd2 ba1.5k sqft6902 Maczali Dr, Missouri City, TX 77489Off Market
- $208,8003 bd2 ba1.2k sqft6823 Krause Dr, Missouri City, TX 77489Off Market
- $229,3003 bd2 ba1.8k sqft6906 Krause Dr, Missouri City, TX 77489Off Market
A local agent can set up tours, give advice and negotiate with sellers.
Similar homes
- $210,0003 bd2 ba1.3k sqft6447 W Fuqua Dr, Missouri City, TX 77489For Sale
 MLS ID #41681360, Mark Dimas, Realty Of America, LLC. HAR
 - $189,9003 bd2 ba1.5k sqft1419 Willow Wisp Dr, Missouri City, TX 77489For Sale
 MLS ID #50630326, Valerie Gil, Walzel Properties - League City/Pearland. HAR
 - $200,0004 bd2 ba1.6k sqft1223 River Rock Dr, Missouri City, TX 77489For Sale
 MLS ID #71170515, Jimmy Franklin, eXp Realty LLC. HAR
 - $225,0003 bd2 ba1.2k sqft16338 Hunting Dog Ct, Missouri City, TX 77489For Sale
 MLS ID #20806238, Dilcie Roland, Keller Williams Memorial. HAR
 - $234,0003 bd2 ba1.6k sqft16723 Lone Quail Ct, Missouri City, TX 77489For SaleMLS ID #49847995, Sandra Morgado, LPT Realty, LLC. HAR
- $224,9003 bd2 ba1.2k sqft1810 Green Star Dr, Missouri City, TX 77489For SaleMLS ID #38936353, Hector Guerra, LPT Realty, LLC. HAR
- $245,0003 bd2 ba1.5k sqft2455 Edgedale Dr, Missouri City, TX 77489For SaleMLS ID #61519489, Grecia Berrios, Realty Of America, LLC. HAR
- $235,0004 bd3 ba2.1k sqft3023 Quail Valley East Dr, Missouri City, TX 77489For SaleMLS ID #40763775, Lance Loken, Keller Williams Platinum. HAR
- $194,9003 bd2 ba1k sqft1549 Nichole Woods Dr, Houston, TX 77047For SaleMLS ID #35581062, Stephen Metarelis, Offerpad Brokerage, LLC. HAR
- $180,0003 bd1 ba1.2k sqft10614 Sorsby Way, Houston, TX 77047For SaleMLS ID #67944284, Katherine Powers, UP Realty. HAR
- $215,0003 bd2 ba1.6k sqft2931 Camelot Ln, Missouri City, TX 77459For SaleMLS ID #4838628, Ross Murdoch, LPT Realty, LLC. HAR
- $175,0002 bd3 ba1.4k sqft11515 Burdine St APT 505, Houston, TX 77035For SaleMLS ID #69091552, Sharelle Poth, KSP. HAR
- $205,0003 bd3 ba1.8k sqft44 Chapparal Ct, Missouri City, TX 77459For SaleMLS ID #85557406, Stefani Rizzardi, RE/MAX Fine Properties. HAR
- $215,0003 bd2 ba1.5k sqft1819 Lansdowne Dr, Richmond, TX 77406For SaleMLS ID #86302804, Asha King, CB&A, Realtors-Katy. HAR
- $160,0003 bd1 ba1k sqft4018 Darlinghurst Dr, Houston, TX 77045For SaleMLS ID #38935284, Heather Dertien, RE/MAX Pointe. HAR
- $120,0002 bd3 ba1.2k sqft6975 Chasewood Dr, Missouri City, TX 77489For SaleMLS ID #273303, Edwin Ortiz, NuWay Realty Group LLC. HAR
- $229,9003 bd2 ba1.5k sqft12823 Sandy Hook Dr, Houston, TX 77089For SaleMLS ID #60531487, Deborah Bly, eXp Realty, LLC. HAR
- $239,9003 bd2 ba1.5k sqft16602 Lazy Ridge Rd, Houston, TX 77053For SaleMLS ID #890117, Erika Johnson, RE/MAX Dominion, LLC. HAR
- $148,0002 bd2 ba1.2k sqft12021 Bob White Dr, Houston, TX 77035For SaleMLS ID #79173755, Pedro Iznaga, Redfin Corporation. HAR
- $200,0003 bd2 ba1.8k sqft802 Avenue M, South Houston, TX 77587For SaleMLS ID #23678772, Cecilia Ramirez, Realty Of America, LLC. HAR
