Beautiful 2-bedroom, 1.5-bath townhome with an attached garage in Westwind Townhomes! This spacious split-level floor plan features an inviting first floor with kitchen, dining, and living areas highlighted by a gas-log fireplace. Granite countertops and porcelain tile flooring add style and durability, while fresh interior paint provides a clean, move-in-ready feel. Stove recently replaced. AC and water heater replaced in 2020. Refrigerator, washer, and gas dryer included. Upstairs features a spacious primary bedroom with an updated bath offering a marble shower and updated fixtures, plus a secondary bedroom and large loft overlooking the main living area—perfect for a home office, gym, or flex space. Conveniently located just minutes from Westpark Tollway, Hwy 6, and Beltway 8. Clean, well-maintained, and ready for immediate move-in!
For sale
$175,000
3162 Windchase Blvd #451, Houston, TX 77082
2beds
1,216sqft
Townhouse
Built in 1982
1,650 Square Feet Lot
$169,700 Zestimate®
$144/sqft
$250/mo HOA
What's special
Gas-log fireplaceAttached garageFresh interior paintPorcelain tile flooringGranite countertopsSpacious split-level floor planSpacious primary bedroom
- 1 day
- 51
- 7
Zillow last checked:
Listing updated:
Listed by:
Gary Swafford TREC #0465275 832-279-9960,
Keller Williams Realty Professionals
Source: HAR,MLS#: 85542507
Facts & features
Interior
Bedrooms & bathrooms
- Bedrooms: 2
- Bathrooms: 2
- Full bathrooms: 1
- 1/2 bathrooms: 1
Primary bedroom
- Level: Second
- Area: 165
- Dimensions: 15x11
Bedroom
- Level: Second
- Area: 99
- Dimensions: 11x9
Dining room
- Level: First
- Area: 72
- Dimensions: 9x8
Family room
- Level: First
- Area: 200
- Dimensions: 10x20
Game room
- Level: Second
- Area: 180
- Dimensions: 9x20
Kitchen
- Level: First
- Area: 72
- Dimensions: 9x8
Heating
- Natural Gas
Cooling
- Ceiling Fan(s), Electric
Appliances
- Included: Disposal, Refrigerator, Gas Oven, Microwave, Gas Cooktop, Dryer, Washer, Dishwasher
- Laundry: Gas Dryer Hookup
Features
- High Ceilings, All Bedrooms Up
- Flooring: Tile, Vinyl
- Windows: Window Coverings
- Number of fireplaces: 1
- Fireplace features: Gas Log
Interior area
- Total structure area: 1,216
- Total interior livable area: 1,216 sqft
Property
Parking
- Total spaces: 2
- Parking features: Attached
- Attached garage spaces: 2
Features
- Levels: Levels 1 and 2
- Stories: 2
- Patio & porch: Patio/Deck
Lot
- Size: 1,650 Square Feet
Details
- Parcel number: 1145130250001
Construction
Type & style
- Home type: Townhouse
- Architectural style: Traditional
- Property subtype: Townhouse
Materials
- Brick, Cement Siding
- Foundation: Slab
- Roof: Composition
Condition
- New construction: No
- Year built: 1982
Utilities & green energy
- Sewer: Public Sewer
- Water: Public
Green energy
- Energy efficient items: Thermostat, Lighting
Community & HOA
Community
- Features: Tennis Court(s), Clubhouse
- Subdivision: Westwind T/H Sec 03
HOA
- HOA fee: $250 monthly
Location
- Region: Houston
Financial & listing details
- Price per square foot: $144/sqft
- Tax assessed value: $176,381
- Annual tax amount: $1,460
- Date on market: 9/6/2026
- Listing terms: Cash,Conventional,FHA,VA Loan
- Road surface type: Concrete, Curbs, Gutters
Estimated market value
$169,700
$161,000 - $178,000
$1,564/mo
Price history
| Date | Event | Price |
|---|---|---|
| 9/6/2026 | Listed for sale | $175,000-12.1%$144/sqft |
Source:  HAR #85542507 Report a problem HAR #85542507 Report a problem | ||
| 12/24/2025 | Listing removed | $199,000+64.5%$164/sqft |
Source: HAR #9545189 Report a problem | ||
| 9/26/2025 | Listed for rent | $1,500-11.5%$1/sqft |
Source:  HAR #92340308 Report a problem HAR #92340308 Report a problem | ||
| 9/4/2024 | Listing removed | $1,695$1/sqft |
Source: HAR #35935775 Report a problem | ||
| 8/13/2024 | Listed for rent | $1,695$1/sqft |
Source: HAR #35935775 Report a problem | ||
| 9/12/2020 | Listing removed | $121,000$100/sqft |
Source: Keller Williams Realty #65356246 Report a problem | ||
| 9/2/2020 | Listed for sale | $121,000$100/sqft |
Source: Keller Williams Realty #65356246 Report a problem | ||
| 7/28/2020 | Pending sale | $121,000$100/sqft |
Source: Keller Williams Signature #65356246 Report a problem | ||
| 7/23/2020 | Listed for sale | $121,000+10%$100/sqft |
Source: Keller Williams Signature #65356246 Report a problem | ||
| 12/29/2015 | Sold | -- |
Source: Agent Provided Report a problem | ||
| 11/4/2015 | Listed for sale | $109,995$90/sqft |
Source: Martha Turner Sotheby''s International Realty #26159386 Report a problem | ||
Public tax history
| Year | Property taxes | Tax assessment |
|---|---|---|
| 2025 | $1,460 +3.3% | $176,381 -1.3% |
| 2024 | $1,413 +7.8% | $178,638 -2.9% |
| 2023 | $1,311 +13.9% | $183,975 +13.8% |
| 2022 | $1,151 | $161,603 +32.2% |
| 2021 | -- | $122,277 +4.3% |
| 2020 | $747 -0.3% | $117,291 +3.1% |
| 2019 | $749 -62.4% | $113,756 +6.9% |
| 2018 | $1,992 | $106,394 |
| 2017 | $1,992 +7.5% | $106,394 +7.5% |
| 2016 | $1,853 -2.7% | $98,950 +18.3% |
| 2015 | $1,904 | $83,661 +16.9% |
| 2014 | $1,904 | $71,560 +24.1% |
| 2013 | -- | $57,672 +8.4% |
| 2012 | -- | $53,216 -13.9% |
| 2011 | -- | $61,837 -13.7% |
| 2010 | -- | $71,686 -0.2% |
| 2009 | -- | $71,860 -8.5% |
| 2007 | -- | $78,527 +2.2% |
| 2006 | -- | $76,800 |
| 2005 | -- | $76,800 |
| 2004 | -- | $76,800 +2.9% |
| 2003 | -- | $74,600 +9.9% |
| 2002 | -- | $67,900 +8.5% |
| 2001 | -- | $62,600 +9.6% |
| 2000 | -- | $57,100 |
Find assessor info on the county website
Monthly payment
Est. payment
Payment breakdown
Explore the cost of this home by adjusting the details. Changes won't be saved.Climate risks
Neighborhood: 77082
Nearby schools
Schools provided by the listing agent
- Elementary: Heflin Elementary School
- Middle: O'donnell Middle School
- High: Aisd Draw
Source: HAR. This data may not be complete. We recommend contacting the local school district to confirm school assignments for this home.
- $139,4002 bd1 ba1.2k sqft3220 Windchase Blvd #482, Houston, TX 77082Off Market
- $161,0002 bd2 ba1.3k sqft3222 Windchase Blvd #481, Houston, TX 77082Off Market
- $151,4002 bd2 ba1.3k sqft3222 Windchase Blvd, Houston, TX 77082Off Market
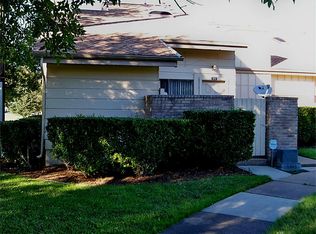
- $146,5002 bd1 ba1.2k sqft3218 Windchase Blvd #483, Houston, TX 77082Off Market
Similar homes
- $175,0002 bd2 ba1.1k sqft2453 Briarwest Blvd, Houston, TX 77077For Sale
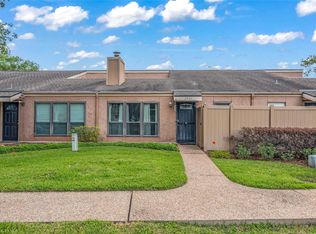 MLS ID #88955801, Luis Chavez, Elite, Realtors Of Texas. HAR
 - $138,0002 bd2 ba1.2k sqft13742 Hollowgreen Dr #604, Houston, TX 77082For Sale
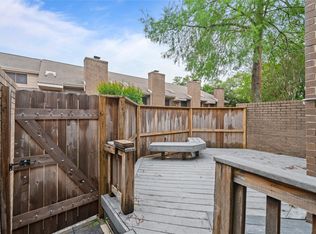 MLS ID #17611802, Noor Virani, Meridian Real Estate. HAR
 - $189,9002 bd3 ba1.4k sqft5917 Fairdale Ln APT 6, Houston, TX 77057For Sale
 MLS ID #3350735, Nick Proctor, Texas United Realty. HAR
 - $222,4482 bd3 ba1.5k sqft13646 Garden Grove Ct, Houston, TX 77082For Sale
 MLS ID #93752821, Adekunle Amoo, ASPENWAY REALTY. HAR
