
Investor special in Huntington Village! This single-story brick home offers great bones and huge upside. Featuring a spacious open living/dining area, vaulted ceilings, a cozy brick fireplace, and an eat-in kitchen ready for your vision. Split floor plan with a large primary suite, walk-in closet, and en-suite bath. Tile flooring throughout, attached 2-car garage, and a sizable fenced backyard with mature shade tree. Sold AS-IS — bring your finishing touches and add instant equity. Easy access to Beltway 8, US-59 & US-90. Priced to move!
For sale
$135,000
12738 S Dairy Ashford Rd, Houston, TX 77099
3beds
1,402sqft
Single Family Residence
Built in 1983
6,242 Square Feet Lot
$-- Zestimate®
$96/sqft
$29/mo HOA
What's special
- 30 days
- 1,854
- 120
Zillow last checked:
Listing updated:
Listed by:
Derek Montes TREC #0752899 832-434-4509,
Montes & Associates Realty
Source: HAR,MLS#: 10047836
Facts & features
Interior
Bedrooms & bathrooms
- Bedrooms: 3
- Bathrooms: 2
- Full bathrooms: 2
Primary bedroom
- Level: First
- Area: 175.97
- Dimensions: 15'1"x11'8"
Bedroom
- Level: First
- Area: 115.83
- Dimensions: 10'0"x11'7"
Bedroom
- Level: First
- Area: 120.44
- Dimensions: 10'3"x11'9"
Heating
- Electric
Cooling
- Electric
Features
- Number of fireplaces: 1
Interior area
- Total structure area: 1,402
- Total interior livable area: 1,402 sqft
Video & virtual tour
Property
Parking
- Total spaces: 2
- Parking features: Attached
- Attached garage spaces: 2
Features
- Stories: 1
Lot
- Size: 6,242 Square Feet
- Features: Subdivided, 0 Up To 1/4 Acre
Details
- Parcel number: 1103650000054
Construction
Type & style
- Home type: SingleFamily
- Architectural style: Traditional
- Property subtype: Single Family Residence
Materials
- Brick
- Foundation: Slab
- Roof: Composition
Condition
- New construction: No
- Year built: 1983
Utilities & green energy
- Sewer: Public Sewer
- Water: Public
Community & HOA
Community
- Subdivision: Huntington Village Patio Homes
HOA
- Has HOA: Yes
- HOA fee: $350 annually
Location
- Region: Houston
Financial & listing details
- Price per square foot: $96/sqft
- Tax assessed value: $182,850
- Annual tax amount: $4,122
- Date on market: 9/1/2026
Estimated market value
Not available
Estimated sales range
Not available
$1,804/mo
Price history
| Date | Event | Price |
|---|---|---|
| 9/1/2026 | Listed for sale | $135,000$96/sqft |
Source:  HAR #10047836 Report a problem HAR #10047836 Report a problem | ||
| 4/17/2026 | Sold | -- |
Source: Public Record Report a problem | ||
Public tax history
| Year | Property taxes | Tax assessment |
|---|---|---|
| 2025 | $17 +83.2% | $182,850 +1.4% |
| 2024 | $9 | $180,287 -4.8% |
| 2023 | -- | $189,280 +4.2% |
| 2022 | $2 | $181,666 +39% |
| 2021 | -- | $130,713 +3.1% |
| 2020 | -- | $126,819 +7.9% |
| 2019 | -- | $117,548 +5.4% |
| 2018 | -- | $111,473 +9.7% |
| 2017 | -- | $101,589 +8.8% |
| 2016 | -- | $93,379 +12.7% |
| 2015 | $115 | $82,830 +18.9% |
| 2014 | $115 | $69,637 |
| 2013 | -- | $69,637 |
| 2012 | -- | $69,637 |
| 2011 | -- | $69,637 |
| 2010 | -- | $69,637 -11.3% |
| 2009 | -- | $78,548 -8.8% |
| 2008 | -- | $86,111 |
| 2007 | -- | $86,111 +0.8% |
| 2006 | -- | $85,446 +3.2% |
| 2005 | -- | $82,816 +6% |
| 2004 | -- | $78,100 |
| 2003 | -- | $78,100 +9.5% |
| 2002 | -- | $71,300 +4.4% |
| 2001 | -- | $68,300 +10% |
| 2000 | -- | $62,100 |
Find assessor info on the county website
Monthly payment
Est. payment
Payment breakdown
Explore the cost of this home by adjusting the details. Changes won't be saved.Climate risks
Neighborhood: Alief
Nearby schools
Schools provided by the listing agent
- Elementary: Kennedy Elementary School (Alief)
- Middle: Holub Middle School
- High: Aisd Draw
Source: HAR. This data may not be complete. We recommend contacting the local school district to confirm school assignments for this home.
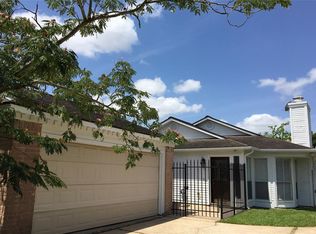
- $199,0003 bd2 ba1.2k sqft12742 S Dairy Ashford Rd, Houston, TX 77099Off Market
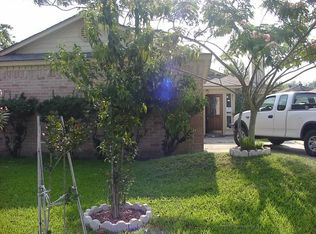
- $184,7003 bd2 ba1.2k sqft12742 S Dairy Ashford St, Houston, TX 77099Off Market
- $189,0003 bd2 ba1.2k sqft12734 S Dairy Ashford Rd, Houston, TX 77099Off Market
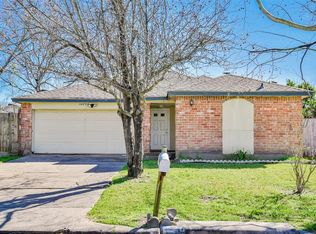
- $207,8003 bd2 ba1.6k sqft10735 Craddock Dr, Houston, TX 77099Off Market
Similar homes
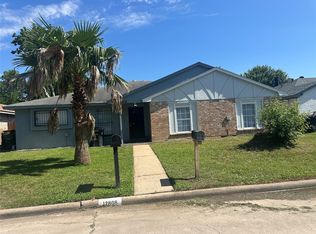
- $149,9003 bd2 ba1.3k sqft12808 Dairy Brook Dr, Houston, TX 77099For Sale
 MLS ID #17301100, Shah Haleem, REALM Real Estate Professionals - West Houston. HAR
 - $161,0003 bd2 ba1.5k sqft10946 Bexley Dr #946, Houston, TX 77099For Sale
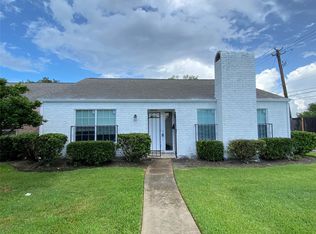 MLS ID #50465750, Tram Nguyen, TTN Realty, Inc.. HAR
 - $142,2223 bd3 ba1.8k sqft11663 Village Place Dr, Houston, TX 77077For Sale
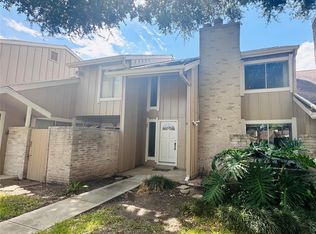 MLS ID #73109939, Stephanie Duong, LPT Realty, LLC. HAR
 - $185,0003 bd2 ba1.3k sqft11710 Chadbrook Ln, Houston, TX 77099For Sale
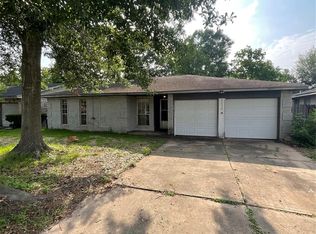 MLS ID #62226069, Douglas Rodriguez, HomeSmart. HAR
