Welcome to this charming 2-story townhome with many updates and fresh paint interior. 2 large bedrooms upstairs, each with a private full bathroom and spacious walk in closets. This unit features a carport for 2 cars, visitor/guest parking, good sized storage room with washer/dryer connections. Also private covered patio area for BBQs or relaxing with a cup of coffee. Many shops and restaurants nearby. Perfect location, near Beltway 8, Westpark Tollway, Highway 6, and 59. Ready for move in....Say yes to this address!
For sale
Price cut: $11K (10/8)
$129,000
11451 Beechnut St, Houston, TX 77072
2beds
1,088sqft
Townhouse
Built in 1969
2,099 Square Feet Lot
$-- Zestimate®
$119/sqft
$107/mo HOA
What's special
Many updatesSpacious walk in closetsFresh paint interior
- 50 days
- 133
- 2
Zillow last checked:
Listing updated:
Listed by:
Tram Ton TREC #0786938 713-562-6864,
eXp Realty LLC
Source: HAR,MLS#: 4087614
Facts & features
Interior
Bedrooms & bathrooms
- Bedrooms: 2
- Bathrooms: 3
- Full bathrooms: 2
- 1/2 bathrooms: 1
Primary bedroom
- Level: Second
- Area: 195
- Dimensions: 13 x 15
Primary bedroom
- Level: Second
- Area: 195
- Dimensions: 13 x 15
Heating
- Electric
Cooling
- Electric, Gas
Interior area
- Total structure area: 1,088
- Total interior livable area: 1,088 sqft
Property
Parking
- Total spaces: 2
- Parking features: No Garage
- Garage spaces: 2
Features
- Levels: All Levels
- Stories: 2
Lot
- Size: 2,099 Square Feet
Details
- Parcel number: 1010960000451
Construction
Type & style
- Home type: Townhouse
- Architectural style: Traditional
- Property subtype: Townhouse
Materials
- Brick, Vinyl Siding
- Foundation: Slab
- Roof: Slate
Condition
- New construction: No
- Year built: 1969
Utilities & green energy
- Sewer: Public Sewer
- Water: Public
Community & HOA
Community
- Subdivision: Leawood
HOA
- HOA fee: $107 monthly
Location
- Region: Houston
Financial & listing details
- Price per square foot: $119/sqft
- Tax assessed value: $101,565
- Annual tax amount: $1,266
- Date on market: 8/26/2026
Estimated market value
Not available
Estimated sales range
Not available
$1,388/mo
Price history
| Date | Event | Price |
|---|---|---|
| 10/8/2026 | Price change | $129,000-7.9%$119/sqft |
Source:  HAR #4087614 Report a problem HAR #4087614 Report a problem | ||
| 8/26/2026 | Listed for sale | $140,000$129/sqft |
Source: HAR #4087614 Report a problem | ||
Public tax history
| Year | Property taxes | Tax assessment |
|---|---|---|
| 2025 | $1,266 +1.9% | $101,565 |
| 2024 | $1,243 +18.1% | $101,565 +10.6% |
| 2023 | $1,053 -1.6% | $91,806 |
| 2022 | $1,069 | $91,806 +27.6% |
| 2021 | -- | $71,952 |
| 2020 | -- | $71,952 |
| 2019 | $743 -8.8% | $71,952 +18% |
| 2018 | $815 | $61,000 +5.2% |
| 2017 | $815 +15.4% | $58,000 |
| 2016 | $707 +6% | $58,000 +13.9% |
| 2015 | $667 | $50,908 +41.4% |
| 2014 | $667 | $36,000 -7.3% |
| 2013 | -- | $38,841 |
| 2012 | -- | $38,841 |
| 2011 | -- | $38,841 -9.6% |
| 2010 | -- | $42,975 -18.9% |
| 2009 | -- | $52,997 |
| 2008 | -- | $52,997 |
| 2007 | -- | $52,997 |
| 2005 | -- | -- |
| 2004 | -- | $38,300 |
| 2003 | -- | $38,300 +4.9% |
| 2002 | -- | $36,500 +9.9% |
| 2001 | -- | $33,200 +17.7% |
| 2000 | -- | $28,200 |
Find assessor info on the county website
Monthly payment
Est. payment
Payment breakdown
Explore the cost of this home by adjusting the details. Changes won't be saved.Climate risks
Neighborhood: Alief
Nearby schools
Schools provided by the listing agent
- Elementary: Martin Elementary School (Alief)
- Middle: Holub Middle School
- High: Aisd Draw
Source: HAR. This data may not be complete. We recommend contacting the local school district to confirm school assignments for this home.
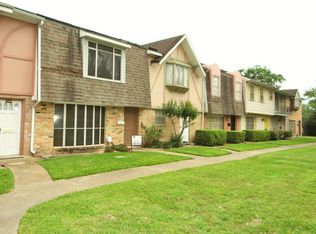
Similar homes
- $130,0002 bd1 ba992 sqft7423 Cook Rd, Houston, TX 77072For Sale
 MLS ID #43413267, Jane NgaDung Nguyen, Alpha, REALTORS. HAR
 - $115,0002 bd2 ba1k sqft7821 Cook Rd, Houston, TX 77072For Sale
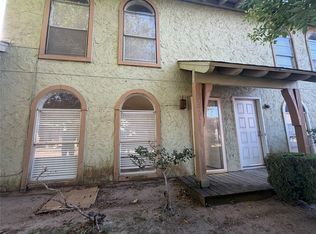 MLS ID #40357222, Tu Huynh, 5th Stream Realty. HAR
 - $120,0002 bd1 ba797 sqft12550 Newbrook Dr, Houston, TX 77072For Sale
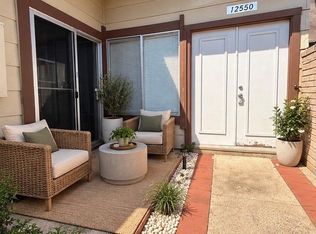 MLS ID #53975824, Jenn Nguyen, eXp Realty LLC. HAR
 - $130,0002 bd1 ba899 sqft6289 Wilcrest Dr APT 7100, Houston, TX 77072For Sale
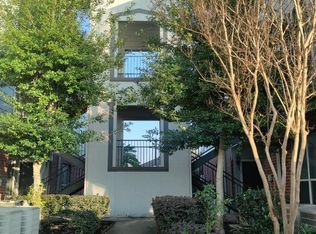 MLS ID #59837249, Selina Ponniah, Homewise Realty, LLC. HAR
