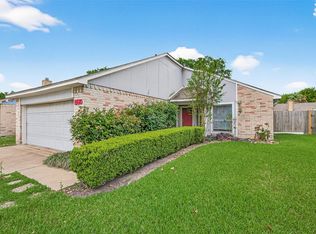
This beautifully updated 3-bedroom, 2-bath brick home has been refreshed from top to bottom, making it truly move-in ready. Enjoy long-term peace of mind with a new roof and new HVAC system, while fresh interior paint and new baseboards give every room a crisp, polished look. The updated kitchen shines with new quartz countertops, white cabinetry, and a new range, microwave, and dishwasher, perfect for cooking and entertaining. New LVP flooring and new carpet flow seamlessly throughout, complemented by new light fixtures that brighten every space. Both bathrooms have received a fresh refresh, adding to the home's overall polished feel. The cozy living room fireplace offers a warm gathering spot, and mature shade trees frame the front of the home for great curb appeal. Step outside to a spacious fenced backyard with a covered patio, ideal for relaxing or hosting gatherings. With so many updates already done, all that's left to do is move in — schedule your showing today!
For sale
$219,900
15410 Wildwood Lake Dr, Houston, TX 77083
3beds
1,294sqft
Single Family Residence
Built in 1983
6,107 Square Feet Lot
$214,200 Zestimate®
$170/sqft
$36/mo HOA
What's special
New light fixturesFresh interior paintNew baseboardsNew lvp flooringNew carpetNew quartz countertopsCovered patio
- 21 days
- 652
- 31
Likely to sell faster than
Zillow last checked:
Listing updated:
Listed by:
Stephen Metarelis TREC #0484514 469-310-3336,
Offerpad Brokerage, LLC
Source: HAR,MLS#: 11066586
Facts & features
Interior
Bedrooms & bathrooms
- Bedrooms: 3
- Bathrooms: 2
- Full bathrooms: 2
Primary bedroom
- Level: First
- Area: 169
- Dimensions: 13x13
Bedroom
- Level: First
- Area: 130
- Dimensions: 13x10
Bedroom
- Level: First
- Area: 260
- Dimensions: 13x20
Heating
- Natural Gas
Cooling
- Electric
Features
- En-Suite Bath, Primary Bed - 1st Floor, Walk-In Closet(s)
- Number of fireplaces: 1
Interior area
- Total structure area: 1,294
- Total interior livable area: 1,294 sqft
Property
Parking
- Total spaces: 2
- Parking features: Attached
- Attached garage spaces: 2
Features
- Stories: 1
Lot
- Size: 6,107 Square Feet
- Features: Subdivided, 0 Up To 1/4 Acre
Details
- Parcel number: 5035010060040907
Construction
Type & style
- Home type: SingleFamily
- Architectural style: Traditional
- Property subtype: Single Family Residence
Materials
- Brick
- Foundation: Slab
- Roof: Composition
Condition
- New construction: No
- Year built: 1983
Utilities & green energy
- Sewer: Public Sewer
- Water: Public
Community & HOA
Community
- Subdivision: Mission Glen Sec 1
HOA
- Has HOA: Yes
- HOA fee: $434 annually
Location
- Region: Houston
Financial & listing details
- Price per square foot: $170/sqft
- Tax assessed value: $225,601
- Annual tax amount: $4,334
- Date on market: 8/7/2026
- Listing terms: Cash,Conventional,VA Loan
Estimated market value
$214,200
$203,000 - $225,000
$1,706/mo
Price history
| Date | Event | Price |
|---|---|---|
| 8/7/2026 | Listed for sale | $219,900$170/sqft |
Source:  HAR #11066586 Report a problem HAR #11066586 Report a problem | ||
Public tax history
| Year | Property taxes | Tax assessment |
|---|---|---|
| 2025 | $1,693 -2.6% | $215,196 +10% |
| 2024 | $1,739 +14.7% | $195,633 +10% |
| 2023 | $1,516 -26.7% | $177,848 +10% |
| 2022 | $2,069 -2% | $161,680 +10% |
| 2021 | $2,111 +9.8% | $146,980 +10% |
| 2020 | $1,922 +8.7% | $133,620 +10% |
| 2019 | $1,769 +10.7% | $121,470 +10% |
| 2018 | $1,598 -12.7% | $110,430 +10% |
| 2017 | $1,831 | $100,390 +10% |
| 2016 | $1,831 +58.9% | $91,260 +10% |
| 2015 | $1,152 -0.8% | $82,960 +10% |
| 2014 | $1,161 | $75,420 +1.9% |
| 2013 | -- | $74,010 -2.2% |
| 2012 | -- | $75,680 -11.1% |
| 2011 | -- | $85,130 +1.1% |
| 2010 | -- | $84,180 -4.3% |
| 2009 | -- | $88,000 -11.7% |
| 2008 | -- | $99,650 +2% |
| 2007 | -- | $97,650 +5.7% |
| 2006 | -- | $92,360 +3% |
| 2005 | -- | $89,650 +8.1% |
| 2004 | -- | $82,910 |
| 2003 | -- | -- |
| 2002 | -- | -- |
| 2001 | -- | -- |
| 2000 | -- | -- |
Find assessor info on the county website
Monthly payment
Est. payment
Payment breakdown
Explore the cost of this home by adjusting the details. Changes won't be saved.Climate risks
Neighborhood: Mission Bend
Nearby schools
Schools provided by the listing agent
- Elementary: Mission Bend Elementary School
- Middle: Hodges Bend Middle School
- High: Bush High School
Source: HAR. This data may not be complete. We recommend contacting the local school district to confirm school assignments for this home.
- $231,300-- bd2 ba1.5k sqft15414 Wildwood Lake Dr, Houston, TX 77083Off Market
- $231,6003 bd2 ba1.7k sqft15402 Wildwood Lake Dr, Houston, TX 77083Off Market
- $230,4003 bd2 ba1.4k sqft15411 Scenic Haven Dr, Houston, TX 77083Off Market
- $196,700-- bd2 ba1.5k sqft15418 Wildwood Lake Dr, Houston, TX 77083Off Market
Similar homes
- $239,9003 bd3 ba1.7k sqft13823 Royal Oak St, Houston, TX 77083For Sale
 MLS ID #2239815, Kenneth Li, Southwest Realty Group. HAR
 - $230,0003 bd2 ba1.6k sqft16355 La Luna Dr, Houston, TX 77083For Sale
 MLS ID #64745232, Gary Steuernagel, Keller Williams Signature. HAR
 - $239,0003 bd2 ba1.3k sqft6510 Paso Del Sol Dr, Houston, TX 77083For Sale
 MLS ID #97296950, Kevin Kuo, eXp Realty LLC. HAR
 - $275,0003 bd2 ba1.6k sqft9231 Grove Haven Dr, Houston, TX 77083For Sale
 MLS ID #81744422, Jimmy Kao, Community Real Estate,LLC. HAR
