Brand New Remodel! Located in the desirable Galleria area, this beautifully renovated 4-bedroom, 3-bath townhouse offers the perfect combination of comfort, convenience, and investment appeal. The open-concept layout seamlessly connects the family room, dining area, and modern kitchen with sleek fixtures and finishes, creating an inviting space for daily living and entertaining. The spacious primary suite includes an ensuite bathroom and walk-in closet, complemented by three additional bedrooms for guests or a home office. A private patio between the home and two-car garage provides an ideal setting for outdoor dining or weekend gatherings. Recent updates include A/C system promoting energy efficiency and cost savings. The community features a pool, playground, and managed by a self-managed HOA with low fees and an on-site property manager. Never flooded and outside any flood zone, this home is ideal for comfortable living or as a high-return rental investment.
Pending
$369,000
5878 Valley Forge Dr #149, Houston, TX 77057
4beds
2,073sqft
Townhouse
Built in 1973
12.13 Acres Lot
$351,300 Zestimate®
$178/sqft
$547/mo HOA
What's special
- 109 days
- 15
- 2
Zillow last checked:
Listing updated:
Listed by:
Ni Sun TREC #0780619 713-739-8274,
RealtyOne Plus, LLC
Source: HAR,MLS#: 52183993
Facts & features
Interior
Bedrooms & bathrooms
- Bedrooms: 4
- Bathrooms: 3
- Full bathrooms: 3
Primary bedroom
- Level: Second
- Area: 192
- Dimensions: 16x12
Bedroom
- Level: Second
- Area: 154
- Dimensions: 14x11
Bedroom
- Level: Second
- Area: 165
- Dimensions: 15x11
Bedroom
- Level: Second
- Area: 165
- Dimensions: 15x11
Dining room
- Level: First
- Area: 110
- Dimensions: 11x10
Kitchen
- Level: First
- Area: 80
- Dimensions: 10x8
Living room
- Level: First
- Area: 273
- Dimensions: 21x13
Utility room
- Level: First
- Area: 42
- Dimensions: 7x6
Heating
- Natural Gas
Cooling
- Ceiling Fan(s), Gas
Appliances
- Included: Disposal, Refrigerator, Electric Oven, Microwave, Gas Cooktop, Dishwasher
Features
- Flooring: Carpet, Concrete
- Number of fireplaces: 1
- Fireplace features: Electric
Interior area
- Total structure area: 2,073
- Total interior livable area: 2,073 sqft
Property
Parking
- Total spaces: 2
- Parking features: Garage
- Attached garage spaces: 2
Features
- Levels: Ground Level
- Stories: 2
Lot
- Size: 12.13 Acres
- Features: Back Yard
Details
- Additional structures: Detached Gar Apt /Quarters
- Parcel number: 1083090000002
Construction
Type & style
- Home type: Townhouse
- Architectural style: Traditional
- Property subtype: Townhouse
Materials
- Brick
- Foundation: Slab
- Roof: Composition
Condition
- New construction: No
- Year built: 1973
Utilities & green energy
- Sewer: Public Sewer
- Water: Public
Community & HOA
Community
- Subdivision: Tanglegrove T/H Condo
HOA
- HOA fee: $547 monthly
Location
- Region: Houston
Financial & listing details
- Price per square foot: $178/sqft
- Tax assessed value: $310,172
- Annual tax amount: $6,098
- Date on market: 5/23/2026
Estimated market value
$351,300
$334,000 - $369,000
$3,226/mo
Price history
| Date | Event | Price |
|---|---|---|
| 8/2/2026 | Pending sale | $369,000$178/sqft |
Source:  HAR #52183993 Report a problem HAR #52183993 Report a problem | ||
| 6/3/2026 | Price change | $369,000-6.6%$178/sqft |
Source: HAR #52183993 Report a problem | ||
| 5/23/2026 | Listed for sale | $395,000+1.5%$191/sqft |
Source: HAR #52183993 Report a problem | ||
| 5/17/2026 | Listing removed | $3,000$1/sqft |
Source:  HAR #17513522 Report a problem HAR #17513522 Report a problem | ||
| 5/1/2026 | Listing removed | $389,000$188/sqft |
Source: HAR #92216434 Report a problem | ||
| 3/19/2026 | Price change | $389,000-1%$188/sqft |
Source: HAR #92216434 Report a problem | ||
| 3/11/2026 | Listed for rent | $3,000+36.4%$1/sqft |
Source: HAR #17513522 Report a problem | ||
| 2/7/2026 | Listed for sale | $393,000-0.5%$190/sqft |
Source: HAR #92216434 Report a problem | ||
| 1/12/2026 | Listing removed | $395,000$191/sqft |
Source: HAR #87408266 Report a problem | ||
| 11/19/2025 | Price change | $395,000-0.3%$191/sqft |
Source: HAR #87408266 Report a problem | ||
| 10/25/2025 | Listed for sale | $396,000-0.5%$191/sqft |
Source: HAR #87408266 Report a problem | ||
| 10/23/2025 | Listing removed | $398,000$192/sqft |
Source: HAR #83151629 Report a problem | ||
| 9/11/2025 | Listed for sale | $398,000-2.9%$192/sqft |
Source: HAR #83151629 Report a problem | ||
| 10/29/2024 | Listing removed | $410,000$198/sqft |
Source: HAR #98493228 Report a problem | ||
| 10/29/2024 | Price change | $410,000-4.7%$198/sqft |
Source: HAR #98493228 Report a problem | ||
| 8/31/2024 | Listed for sale | $430,000-9.5%$207/sqft |
Source: HAR #98493228 Report a problem | ||
| 7/24/2024 | Listing removed | -- |
Source: HAR #9078239 Report a problem | ||
| 5/23/2024 | Price change | $475,000-2.1%$229/sqft |
Source: HAR #9078239 Report a problem | ||
| 4/25/2024 | Listed for sale | $485,000+29.3%$234/sqft |
Source: HAR #9078239 Report a problem | ||
| 1/12/2018 | Listing removed | $2,200$1/sqft |
Source: John Daugherty, REALTORS #12668722 Report a problem | ||
| 12/13/2017 | Listed for rent | $2,200$1/sqft |
Source: John Daugherty, REALTORS #12668722 Report a problem | ||
| 10/12/2016 | Listing removed | $375,000$181/sqft |
Source: Greenwood King Properties #70978121 Report a problem | ||
| 9/22/2016 | Price change | $375,000-3.7%$181/sqft |
Source: Greenwood King Properties #70978121 Report a problem | ||
| 8/22/2016 | Price change | $389,500-2.6%$188/sqft |
Source: Greenwood King Properties #70978121 Report a problem | ||
| 7/28/2016 | Listed for sale | $399,999$193/sqft |
Source: Greenwood King Properties #70978121 Report a problem | ||
Public tax history
| Year | Property taxes | Tax assessment |
|---|---|---|
| 2025 | $6,592 -2.6% | $310,172 -4.1% |
| 2024 | $6,766 +11% | $323,382 +6.9% |
| 2023 | $6,098 +7.9% | $302,644 +18% |
| 2022 | $5,649 | $256,559 +4.6% |
| 2021 | -- | $245,164 -9.7% |
| 2020 | $6,511 -10.4% | $271,369 -9.6% |
| 2019 | $7,268 -10% | $300,120 +1.3% |
| 2018 | $8,079 | $296,187 -7.4% |
| 2017 | $8,079 +48.3% | $319,800 |
| 2016 | $5,449 +17.1% | $319,800 +2.5% |
| 2015 | $4,653 | $312,001 +25.2% |
| 2014 | $4,653 | $249,125 +17.2% |
| 2013 | -- | $212,520 |
| 2012 | -- | $212,520 |
| 2011 | -- | $212,520 -9.1% |
| 2010 | -- | $233,676 +4.1% |
| 2009 | -- | $224,442 +3% |
| 2008 | -- | $218,000 -2.8% |
| 2007 | -- | $224,374 +28.2% |
| 2006 | -- | $175,000 |
| 2005 | -- | -- |
| 2004 | -- | $175,000 |
| 2003 | -- | $175,000 -5% |
| 2002 | -- | $184,200 +0.1% |
| 2001 | -- | $184,100 +10% |
| 2000 | -- | $167,400 |
Find assessor info on the county website
Monthly payment
Est. payment
Payment breakdown
Explore the cost of this home by adjusting the details. Changes won't be saved.Climate risks
Neighborhood: Greater Uptown
Nearby schools
Schools provided by the listing agent
- Elementary: Briargrove Elementary School
- Middle: Tanglewood Middle School
- High: Wisdom High School
Source: HAR. This data may not be complete. We recommend contacting the local school district to confirm school assignments for this home.
- $408,4003 bd3 ba2k sqft5886 Valley Forge Dr #153, Houston, TX 77057Off Market
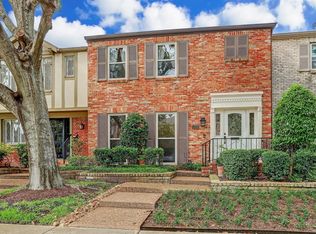
- $198,4002 bd2 ba1.7k sqft5876 Valley Forge Dr #148, Houston, TX 77057Off Market
- $203,0002 bd2 ba1.1k sqft5883 Valley Forge Dr #124, Houston, TX 77057Off Market

- $348,7002 bd2 ba1.4k sqft5879 Valley Forge Dr #107, Houston, TX 77057Off Market
Similar homes
- $275,0003 bd3 ba1.8k sqft6351 Briar Rose Dr #149, Houston, TX 77057For Sale
 MLS ID #12514841, Jill Almai, Compass RE Texas, LLC - The Heights. HAR
 - $509,9003 bd3 ba2.2k sqft6000 Sugar Hill Dr APT 17, Houston, TX 77057For Sale
 MLS ID #51389153, Patricia Tello, Keller Williams Realty Metropolitan. HAR
 - $349,0003 bd3 ba2.2k sqft13198 Trail Hollow Dr #3198, Houston, TX 77079For Sale
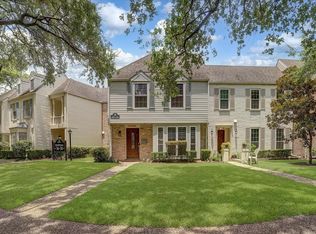 MLS ID #26704738, Toni Awadin, REALM Real Estate Professionals - Sugar Land. HAR
 - $329,0003 bd3 ba2k sqft12907 Trail Hollow Dr #2907, Houston, TX 77079For Sale
 MLS ID #91760581, Yolanda Balmaceda, Keller Williams Memorial. HAR
