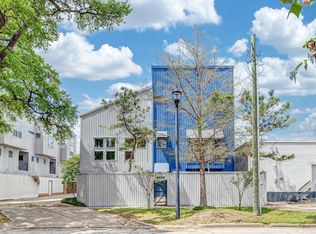
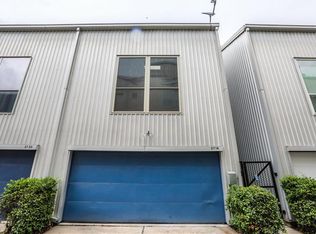
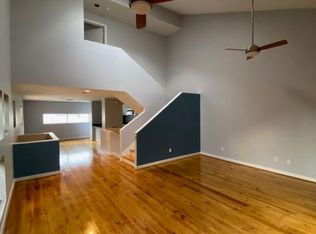
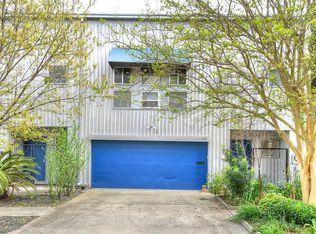
Welcome to this stylish three-story townhome in the heart of Houston's vibrant Midtown! Offering approximately 1,969 square feet, this 3 bedroom, 2 bath home features an open-concept living area with soaring ceilings, abundant natural light, and hardwood flooring. The kitchen is equipped with stainless steel appliances, a gas range, breakfast bar, and ample cabinet space, making it perfect for both everyday living and entertaining. The flexible floor plan includes two secondary bedrooms on the first floor and a spacious primary suite on the third level with a walk-in closet and updated bath. Enjoy a private patio, attached two-car garage, and an unbeatable location just minutes from Downtown, the Texas Medical Center, Museum District, light rail, restaurants, parks, and entertainment. Experience low-maintenance urban living with easy access to everything Houston has to offer.
For sale
Price cut: $10K (8/18)
$340,000
2716 Chenevert St, Houston, TX 77004
3beds
2,009sqft
Townhouse
Built in 2002
1,738 Square Feet Lot
$331,500 Zestimate®
$169/sqft
$-- HOA
What's special
Private patioUpdated bathHardwood flooringAttached two-car garageAbundant natural lightFlexible floor planSoaring ceilings
- 57 days
- 323
- 35
Zillow last checked:
Listing updated:
Listed by:
Jimmy Franklin TREC #0317553 281-949-6362,
eXp Realty LLC
Source: HAR,MLS#: 96086906
Facts & features
Interior
Bedrooms & bathrooms
- Bedrooms: 3
- Bathrooms: 2
- Full bathrooms: 2
Rooms
- Room types: Utility Room
Primary bedroom
- Level: Third
- Area: 224
- Dimensions: 16x14
Bedroom
- Level: First
- Area: 72
- Dimensions: 9x8
Bedroom
- Level: First
- Area: 130
- Dimensions: 13x10
Dining room
- Level: Second
- Area: 120
- Dimensions: 12x10
Kitchen
- Level: Second
- Area: 143
- Dimensions: 13x11
Living room
- Level: Second
- Area: 304
- Dimensions: 19x16
Heating
- Electric
Cooling
- Ceiling Fan(s), Electric
Appliances
- Included: Disposal, Gas Oven, Microwave, Gas Range, Dishwasher
Features
- Crown Molding, High Ceilings, Prewired for Alarm System, 2 Bedrooms Down, Primary Bed - 3rd Floor, Split Plan, Walk-In Closet(s)
- Flooring: Carpet, Wood
Interior area
- Total structure area: 2,009
- Total interior livable area: 2,009 sqft
Property
Parking
- Total spaces: 2
- Parking features: Attached
- Attached garage spaces: 2
Features
- Levels: Split Level,One
- Stories: 3
- Patio & porch: Patio/Deck
Lot
- Size: 1,738 Square Feet
- Features: Back Yard
Details
- Parcel number: 1222150010006
Construction
Type & style
- Home type: Townhouse
- Architectural style: Contemporary
- Property subtype: Townhouse
Materials
- Aluminum Siding, Vinyl Siding
- Foundation: Slab
- Roof: Composition
Condition
- New construction: No
- Year built: 2002
Utilities & green energy
- Water: Water District
Green energy
- Energy efficient items: Thermostat
Community & HOA
Community
- Security: Prewired for Alarm System
- Subdivision: Drew Street Square
Location
- Region: Houston
Financial & listing details
- Price per square foot: $169/sqft
- Tax assessed value: $362,577
- Annual tax amount: $7,706
- Date on market: 7/31/2026
- Road surface type: Asphalt, Concrete
Estimated market value
$331,500
$315,000 - $348,000
$2,552/mo
Price history
| Date | Event | Price |
|---|---|---|
| 9/7/2026 | Listed for rent | $2,300$1/sqft |
Source: eXp Realty #35487922 Report a problem | ||
| 9/7/2026 | Listing removed | $2,300$1/sqft |
Source:  HAR #35487922 Report a problem HAR #35487922 Report a problem | ||
| 9/2/2026 | Price change | $2,300-2.1%$1/sqft |
Source: HAR #35487922 Report a problem | ||
| 8/18/2026 | Price change | $2,350$1/sqft |
Source: HAR #35487922 Report a problem | ||
| 8/18/2026 | Price change | $340,000-2.9%$169/sqft |
Source:  HAR #96086906 Report a problem HAR #96086906 Report a problem | ||
| 7/31/2026 | Listed for sale | $350,000$174/sqft |
Source: HAR #96086906 Report a problem | ||
| 4/26/2021 | Listing removed | -- |
Source: Zillow Rental Manager Report a problem | ||
| 4/5/2021 | Listed for rent | $2,350$1/sqft |
Source: Zillow Rental Manager Report a problem | ||
Public tax history
| Year | Property taxes | Tax assessment |
|---|---|---|
| 2025 | $7,706 +16.7% | $362,577 +14.9% |
| 2024 | $6,605 +5% | $315,654 +1.1% |
| 2023 | $6,291 -3.2% | $312,249 +5.8% |
| 2022 | $6,498 | $295,105 +6% |
| 2021 | -- | $278,378 |
| 2020 | $6,679 +1.8% | $278,378 +2.7% |
| 2019 | $6,563 -8.4% | $271,041 |
| 2018 | $7,168 | $271,041 |
| 2017 | $7,168 -5.3% | $271,041 -5.2% |
| 2016 | $7,567 +2526.1% | $285,924 -2.8% |
| 2015 | $288 | $294,151 +17.2% |
| 2014 | $288 | $251,041 +24.3% |
| 2013 | -- | $202,000 -6.5% |
| 2012 | -- | $216,000 -1.5% |
| 2011 | -- | $219,360 |
| 2010 | -- | $219,360 |
| 2009 | -- | $219,360 +9.4% |
| 2007 | -- | $200,451 +9.6% |
| 2006 | -- | $182,974 -3.5% |
| 2005 | -- | $189,559 +0.1% |
| 2004 | -- | $189,400 |
Find assessor info on the county website
Monthly payment
Est. payment
Payment breakdown
Explore the cost of this home by adjusting the details. Changes won't be saved.Climate risks
Neighborhood: Midtown
Nearby schools
Schools provided by the listing agent
- Elementary: Gregory-Lincoln Elementary School
- Middle: Gregory-Lincoln Middle School
- High: Lamar High School (Houston)
Source: HAR. This data may not be complete. We recommend contacting the local school district to confirm school assignments for this home.
Similar homes
- $319,0003 bd4 ba1.3k sqft2401 Crawford St #C1b, Houston, TX 77004For Sale
 MLS ID #31811337, Moira Holden, Better Homes and Gardens Real Estate Gary Greene - West Gray. HAR
 - $349,0003 bd3 ba2.1k sqft310 S Jensen Dr APT 7, Houston, TX 77003For Sale
 MLS ID #45270376, Rafael Pardo, Keller Williams Memorial. HAR
 - $375,0003 bd4 ba2.2k sqft2106 Holman St #B, Houston, TX 77004For Sale
 MLS ID #41488371, Elissa Hughes, Redfin Corporation. HAR
 - $350,0002 bd2 ba1.7k sqft708 Ruthven St, Houston, TX 77019For Sale
 MLS ID #21459091, Claudia Russo, Trilogy Realty Group LLC. HAR
