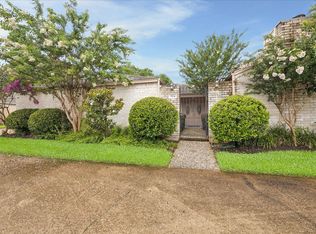
Welcome home! This beautiful 2-story 3 bdrm, 2/1 baths TH sits on a street across from clubhouse & pool. Walking path directly behind TH. Formal dining has 18' ceilings w/access to one of the 2 lush landscaped patios. Formal living boasts high ceilings w/view of both patios through sliding glass doors. The updated kitchen has fashionable quartz countertops, custom upgraded wood cabinets and pantry w/plenty of storage. Stainless steel Samsung appliances & oversized sinks make this a chef's dream. Utility rm has built-in shelves. Oversized primary bdrm w/large wall of windows overlooks patio. Plenty of storage with two walk-in closets. Primary bath updated w/quartz countertops & double sinks with built-in vanity area. Large walk-in shower completely tiled w/glass door. Both secondary bdrms are spacious with access to balcony through sliding glass doors. Charming upstairs bath w/custom cabinets. Great location! Close to shopping & restaurants! Price includes all furniture & appliances.
For sale
$313,000
1315 Chardonnay Dr #3, Houston, TX 77077
3beds
2,228sqft
:
Get pre-qualified$2,717/mo
Townhouse
Built in 1975
20.73 Acres Lot
$300,600 Zestimate®
$140/sqft
$480/mo HOA
What's special
Stainless steel samsung appliancesFashionable quartz countertopsCustom upgraded wood cabinetsTwo walk-in closetsOversized sinksUpdated kitchen
- 76 days |
- 153 |
- 15 |
Zillow last checked:
Listing updated:
Listed by:
Xiaofei Yuan TREC #0843286 346-608-1196,
eXp Realty LLC
Source: HAR,MLS#: 15372975
Facts & features
Interior
Bedrooms & bathrooms
- Bedrooms: 3
- Bathrooms: 3
- Full bathrooms: 2
- 1/2 bathrooms: 1
Rooms
- Room types: Family Room, Utility Room
Primary bathroom
- Features: Half Bath, Primary Bath: Double Sinks, Primary Bath: Shower Only, Secondary Bath(s): Tub/Shower Combo
Kitchen
- Features: Kitchen open to Family Room, Pots/Pans Drawers, Under Cabinet Lighting
Heating
- Electric
Cooling
- Ceiling Fan(s), Electric
Appliances
- Included: ENERGY STAR Qualified Appliances, Disposal, Refrigerator, Electric Oven, Freestanding Oven, Microwave, Dryer, Full Size, Dishwasher, Washer/Dryer
- Laundry: Inside
Features
- Balcony, Crown Molding, Formal Entry/Foyer, High Ceilings, Prewired for Alarm System, All Bedrooms Up, En-Suite Bath, Walk-In Closet(s)
- Flooring: Carpet, Tile, Wood
- Windows: Window Coverings
- Number of fireplaces: 1
- Fireplace features: Wood Burning
Interior area
- Total structure area: 2,228
- Total interior livable area: 2,228 sqft
Property
Parking
- Parking features: Attached, Additional Parking, Auto Garage Door Opener
- Has attached garage: Yes
Features
- Levels: One
- Stories: 2
- Exterior features: Balcony
- Has view: Yes
- View description: West
Lot
- Size: 20.73 Acres
- Features: Back Yard
Details
- Parcel number: 1071150030002
Construction
Type & style
- Home type: Townhouse
- Architectural style: Traditional
- Property subtype: Townhouse
Materials
- Brick, Wood Siding
- Foundation: Slab
- Roof: Composition
Condition
- New construction: No
- Year built: 1975
Utilities & green energy
- Sewer: Public Sewer
- Water: Public
Community & HOA
Community
- Features: Tennis Court(s), Clubhouse
- Security: Prewired for Alarm System
- Subdivision: Epernay T/H Ph 01
HOA
- HOA fee: $480 monthly
Location
- Region: Houston
Financial & listing details
- Price per square foot: $140/sqft
- Tax assessed value: $337,046
- Annual tax amount: $6,699
- Date on market: 5/16/2026
Estimated market value
$300,600
$286,000 - $316,000
$2,575/mo
Price history
| Date | Event | Price |
|---|---|---|
| 5/16/2026 | Listed for sale | $313,000$140/sqft |
Source:  HAR #15372975 Report a problem HAR #15372975 Report a problem | ||
| 4/16/2024 | Sold | -- |
Source: Agent Provided Report a problem | ||
Public tax history
| Year | Property taxes | Tax assessment |
|---|---|---|
| 2025 | $6,699 +8290.1% | $337,046 +28.3% |
| 2024 | $80 +10.9% | $262,665 -3.7% |
| 2023 | $72 -93.6% | $272,721 +10.2% |
| 2022 | $1,117 | $247,407 +16.6% |
| 2021 | -- | $212,166 +4.7% |
| 2020 | $1,106 -1.8% | $202,566 -0.3% |
| 2019 | $1,126 -15.1% | $203,264 +8.3% |
| 2018 | $1,326 | $187,723 -15.1% |
| 2017 | $1,326 +10.4% | $221,003 +5.6% |
| 2016 | $1,201 -26.7% | $209,276 +2% |
| 2015 | $1,638 | $205,165 +11.4% |
| 2014 | $1,638 | $184,215 +13% |
| 2013 | -- | $163,000 |
| 2012 | -- | $163,000 |
| 2011 | -- | $163,000 -4.8% |
| 2010 | -- | $171,300 -0.2% |
| 2009 | -- | $171,636 -5% |
| 2007 | -- | $180,703 +11.5% |
| 2006 | -- | $162,119 |
| 2005 | -- | $162,119 +0.6% |
| 2004 | -- | $161,100 +2.7% |
| 2003 | -- | $156,900 +6.7% |
| 2002 | -- | $147,100 +8.6% |
| 2001 | -- | $135,400 +6.5% |
| 2000 | -- | $127,100 |
Find assessor info on the county website
Monthly payment
Est. payment
Payment breakdown
Explore the cost of this home by adjusting the details. Changes won't be saved.Climate risks
Neighborhood: Briarforest Area
Nearby schools
GreatSchools rating
- 5/10Askew Elementary SchoolGrades: PK-5Distance: 0.5 mi
- 4/10Revere Middle SchoolGrades: 6-8Distance: 1.5 mi
- 5/10Westside High SchoolGrades: 9-12Distance: 3.2 mi
Schools provided by the listing agent
- Elementary: Askew Elementary School
- Middle: Revere Middle School
- High: Westside High School
Source: HAR. This data may not be complete. We recommend contacting the local school district to confirm school assignments for this home.
- $261,8003 bd2 ba-- sqft1315 Chardonnay Dr, Houston, TX 77077Off Market
- $256,1002 bd2 ba1.9k sqft1317 Chardonnay Dr #3, Houston, TX 77077Off Market
- $309,2003 bd2 ba2.7k sqft1310 Chardonnay Dr #4, Houston, TX 77077Off Market
- $265,0003 bd3 ba1.9k sqft11521 Riverview Dr, Houston, TX 77077For Sale

- $202,0142 bd2 ba1.5k sqft1336 Chardonnay Dr, Houston, TX 77077Off Market
- $--2 bd2 ba2k sqft11524 Riverview Dr, Houston, TX 77077Sold
- $228,2002 bd2 ba1.6k sqft11528 Riverview Dr #9, Houston, TX 77077Off Market
- $426,4004 bd3 ba2.7k sqft11541 Riverview Dr #5, Houston, TX 77077Off Market
A local agent can set up tours, give advice and negotiate with sellers.
A local lender can help you make sure your offer is ready when you are.
Similar homes
- $280,0003 bd3 ba1.8k sqft1371 Country Place Dr, Houston, TX 77079For Sale
 MLS ID #19013173, Kiani Komeizi, Kiani Realty. HAR
 - $349,9002 bd3 ba2k sqft652 N Eldridge Pkwy, Houston, TX 77079For Sale
 MLS ID #82471241, Cyrus Saffari, Trust Max Realty. HAR
 - $265,0003 bd3 ba1.9k sqft11521 Riverview Dr, Houston, TX 77077For SaleMLS ID #14281944, Cheryl Martin, Compass RE Texas, LLC - The Heights. HAR
- $325,0003 bd3 ba1.9k sqft1534 Beaconshire Rd, Houston, TX 77077For Sale
 MLS ID #7053995, Ina Perlman, Martha Turner Sotheby's International Realty. HAR
 - $310,0003 bd3 ba1.9k sqft1645 W Sam Houston Pkwy S, Houston, TX 77042For SaleMLS ID #16425752, Jill Smith, eXp Realty LLC. HAR
- $240,0003 bd3 ba1.9k sqft840 Threadneedle St E #208, Houston, TX 77079For SaleMLS ID #62464911, Mary Ann Shields, Pinnacle Real Estate Holding LLC. HAR
- $395,0003 bd3 ba2.5k sqft11614 Cedar Creek Dr, Houston, TX 77077For SaleMLS ID #2894688, Deborah Burr, Berkshire Hathaway HomeServices Premier Properties. HAR
- $339,9003 bd3 ba1.8k sqft271 Litchfield Ln, Houston, TX 77024For SaleMLS ID #6608445, Morad Fiki, Future Real Estate. HAR
- $379,0003 bd3 ba2.2k sqft1135 Enclave Sq W, Houston, TX 77077For SaleMLS ID #19977625, Stormy Hayes-Knipe, Martha Turner Sotheby's International Realty. HAR
- $345,0003 bd3 ba1.9k sqft5818 Valley Forge Dr #108, Houston, TX 77057For SaleMLS ID #59848548, Mathilde C F Hoefer, Douglas Elliman Real Estate. HAR
- $295,0003 bd3 ba2.2k sqft473 N Post Oak Ln #473, Houston, TX 77024For SaleMLS ID #59706593, Sharon Brier, Greenwood King Properties - Voss Office. HAR
- $299,5002 bd3 ba1.5k sqft115 Litchfield Ln, Houston, TX 77024For SaleMLS ID #39254499, David Walter, Keller Williams Memorial. HAR
- $299,0002 bd3 ba1.7k sqft1223 Fountain View Dr #124, Houston, TX 77057For SaleMLS ID #27123131, Holley Madden, Compass RE Texas, LLC - Memorial. HAR
- $305,0002 bd3 ba2k sqft2555 Bering Dr APT 1, Houston, TX 77057For SaleMLS ID #22546175, Leigh Stubbs, Martha Turner Sotheby's International Realty. HAR
- $245,0004 bd3 ba2.4k sqft14724 Perthshire Rd Unit F, Houston, TX 77079For SaleMLS ID #91910266, Ambrosia Hernandez, 5th Stream Realty. HAR
- $272,9003 bd2 ba2k sqft3155 Hazel Park Dr, Houston, TX 77082For SaleMLS ID #28764010, Victor Zambrano, eXp Realty LLC. HAR
- $268,0002 bd3 ba1.5k sqft330 Litchfield Ln #37, Houston, TX 77024For SaleMLS ID #45526090, Kaleb Monroe, Real Broker, LLC. HAR
- $455,0003 bd2 ba2.2k sqft12219 Burgoyne Dr, Houston, TX 77077For SaleMLS ID #6877104, Margaret Beach, Better Homes and Gardens Real Estate Gary Greene - Memorial. HAR
- $239,9002 bd3 ba1.4k sqft11711 Memorial Dr APT 17, Houston, TX 77024For SaleMLS ID #96317625, Martha Raymond, Keller Williams Memorial. HAR
- $320,0004 bd3 ba2.1k sqft6714 Winkleman Rd, Houston, TX 77083For SaleMLS ID #69332196, Anh Tran Truong, Keller Williams Signature. HAR
