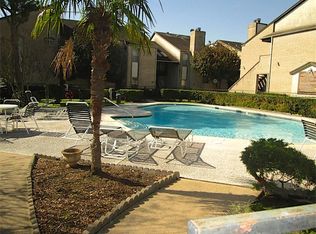
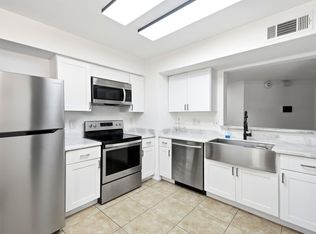
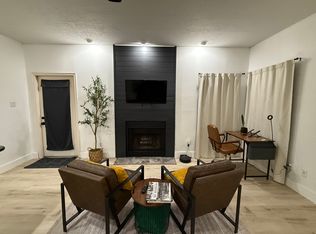
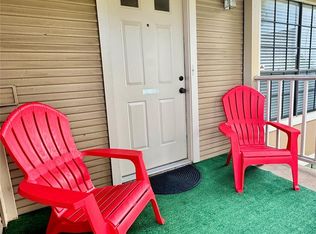
Quiet complex in a convenient location for easy access to IH-10, Loop 610 West, Hwy 290 and local amenities. Well maintained interior with Laminate floors downstairs and on stairs with carpet on the second floor bedroom area. Second floor bedroom also has access to a small balcony to enjoy. Built-in entertainment center in living area. Recent improvements include, Microwave 2025, Refrigerator 2024, A/C 2016. Ample parking and convenient location very close to the community pool. Gated access.
For sale
$109,900
2011 Spenwick Dr APT 412, Houston, TX 77055
1beds
896sqft
Condominium
Built in 1983
-- sqft lot
$-- Zestimate®
$123/sqft
$412/mo HOA
What's special
Small balconyWell maintained interiorLaminate floorsBuilt-in entertainment center
- 402 days
- 28
- 1
Zillow last checked:
Listing updated:
Listed by:
Kar Leung TREC #0619657 281-870-0000,
REALM Real Estate Professionals - West Houston
Source: HAR,MLS#: 41175569
Facts & features
Interior
Bedrooms & bathrooms
- Bedrooms: 1
- Bathrooms: 2
- Full bathrooms: 1
- 1/2 bathrooms: 1
Primary bedroom
- Level: Second
- Area: 208
- Dimensions: 13x16
Dining room
- Level: First
- Area: 56
- Dimensions: 7x8
Living room
- Level: First
- Area: 176
- Dimensions: 11x16
Heating
- Electric
Cooling
- Electric
Appliances
- Included: Disposal, Microwave, Dishwasher
Features
- 1 Bedroom Up
- Number of fireplaces: 1
Interior area
- Total structure area: 896
- Total interior livable area: 896 sqft
Property
Parking
- Parking features: No Garage, Assigned
Features
- Levels: Levels 1 and 2
- Stories: 2
Lot
- Size: 0.75 Acres
Details
- Parcel number: 1153530040003
Construction
Type & style
- Home type: Condo
- Architectural style: Traditional
- Property subtype: Condominium
Materials
- Brick, Cement Siding
- Foundation: Slab
- Roof: Composition
Condition
- New construction: No
- Year built: 1983
Utilities & green energy
- Sewer: Public Sewer
- Water: Public
Community & HOA
Community
- Subdivision: Spring Point 02 Condo Ph 02
HOA
- HOA fee: $412 monthly
Location
- Region: Houston
Financial & listing details
- Price per square foot: $123/sqft
- Tax assessed value: $93,758
- Annual tax amount: $2,160
- Date on market: 9/13/2025
Estimated market value
Not available
Estimated sales range
Not available
$1,298/mo
Price history
| Date | Event | Price |
|---|---|---|
| 7/13/2026 | Price change | $109,900-4.4%$123/sqft |
Source:  HAR #41175569 Report a problem HAR #41175569 Report a problem | ||
| 1/24/2026 | Price change | $115,000-4.2%$128/sqft |
Source: HAR #41175569 Report a problem | ||
| 10/26/2025 | Price change | $120,000-4%$134/sqft |
Source: HAR #41175569 Report a problem | ||
| 9/13/2025 | Listed for sale | $125,000+108.7%$140/sqft |
Source: HAR #41175569 Report a problem | ||
| 8/21/2015 | Listing removed | $59,900$67/sqft |
Source: Grove Realty #92689834 Report a problem | ||
| 8/15/2015 | Pending sale | $59,900$67/sqft |
Source: Grove Realty #92689834 Report a problem | ||
| 7/18/2015 | Listed for sale | $59,900$67/sqft |
Source: Grove Realty #92689834 Report a problem | ||
Public tax history
| Year | Property taxes | Tax assessment |
|---|---|---|
| 2025 | $1,076 +1.8% | $93,758 |
| 2024 | $1,057 +8.8% | $93,758 +1.7% |
| 2023 | $972 +8.2% | $92,222 +9.8% |
| 2022 | $898 | $84,019 +4.5% |
| 2021 | -- | $80,395 +9% |
| 2020 | $860 -1.6% | $73,744 |
| 2019 | $874 -46.1% | $73,744 +8.2% |
| 2018 | $1,620 | $68,141 +9.9% |
| 2017 | $1,620 +9% | $61,985 +9.1% |
| 2016 | $1,487 +614.5% | $56,824 +28.6% |
| 2015 | $208 | $44,197 -2.5% |
| 2014 | $208 | $45,328 +33.3% |
| 2013 | -- | $34,000 +0.1% |
| 2012 | -- | $33,950 |
| 2011 | -- | $33,950 |
| 2010 | -- | $33,950 -11% |
| 2009 | -- | $38,151 -9.9% |
| 2008 | -- | $42,332 |
| 2007 | -- | $42,332 |
| 2006 | -- | $42,332 |
| 2005 | -- | -- |
Find assessor info on the county website
Monthly payment
Est. payment
Payment breakdown
Explore the cost of this home by adjusting the details. Changes won't be saved.Climate risks
Neighborhood: Spring Branch East
Nearby schools
Schools provided by the listing agent
- Elementary: Ridgecrest Elementary School (Spring Branch)
- Middle: Landrum Middle School
- High: Northbrook High School
Source: HAR. This data may not be complete. We recommend contacting the local school district to confirm school assignments for this home.
- $61,4001 bd1 ba528 sqft2011 Spenwick Dr APT 220, Houston, TX 77055Off Market
- $113,6002 bd2 ba980 sqft2011 Spenwick Dr APT 415, Houston, TX 77055Off Market
- $130,0002 bd2 ba980 sqft2011 Spenwick Dr APT 425, Houston, TX 77055For Sale
- $64,700-- bd1 ba528 sqft2011 Spenwick Dr APT 519, Houston, TX 77055Off Market
Similar homes
- $116,9001 bd1 ba480 sqft1311 Antoine Dr APT 122, Houston, TX 77055For Sale
 MLS ID #6733372, Dawn Gunther, Texas Real Properties. HAR
 - $119,9951 bd1 ba797 sqft2025 Augusta Dr APT 203, Houston, TX 77057For Sale
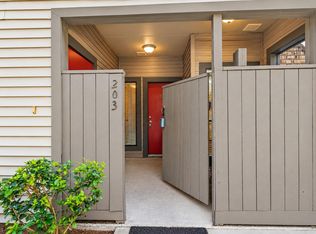 MLS ID #13318655, Andrew Murland, The Murland Group. HAR
 - $109,0001 bd1 ba672 sqft9005 Gaylord St #20, Houston, TX 77024For Sale
 MLS ID #78182448, Dariann Finley, Oneroof Realty. HAR
 - $116,0001 bd1 ba828 sqft5711 Sugar Hill Dr APT 26, Houston, TX 77057For Sale
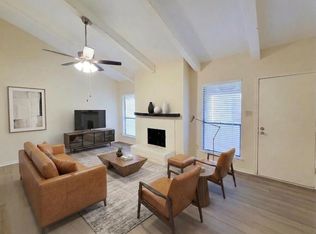 MLS ID #58791553, James Womack, Ryan's Real Estate Brokers, LLC. HAR
