Please verify all room dimensions, HOA information, restrictions and schools. Property is located in gated community, please contact ShowingSmart for all showing instructions. All appliances will convey with the sale. Please submit all offers with pre-approval letter or proof of funds. Please contact listing agent with any questions and thanks for showing!
For sale
Price cut: $5K (8/22)
$134,950
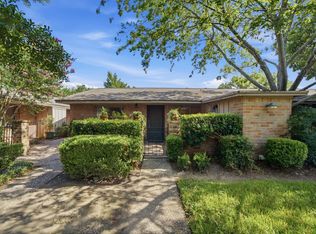
2011 Spenwick Dr APT 522, Houston, TX 77055
2beds
980sqft
Condominium
Built in 1983
-- sqft lot
$125,300 Zestimate®
$138/sqft
$512/mo HOA
What's special
- 90 days
- 34
- 0
Zillow last checked:
Listing updated:
Listed by:
Brian Little TREC #0524156 713-504-2750,
HomeSmart
Source: HAR,MLS#: 17475320
Facts & features
Interior
Bedrooms & bathrooms
- Bedrooms: 2
- Bathrooms: 2
- Full bathrooms: 2
Rooms
- Room types: Family Room, Utility Room
Primary bedroom
- Level: First
- Area: 230
- Dimensions: 23x10
Bedroom
- Level: First
- Area: 168
- Dimensions: 14x12
Breakfast
- Level: First
- Area: 60
- Dimensions: 10x06
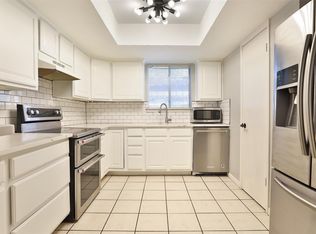
Kitchen
- Level: First
- Area: 80
- Dimensions: 10x08
Living room
- Level: First
- Area: 208
- Dimensions: 16x13
Heating
- Electric
Cooling
- Ceiling Fan(s), Electric
Appliances
- Included: Disposal, Refrigerator, Electric Oven, Freestanding Oven, Oven, Microwave, Electric Cooktop, Electric Range, Free-Standing Range, Dryer, Washer/Dryer Stacked, Washer, Dishwasher, Washer/Dryer
- Laundry: Electric Dryer Hookup, Inside
Features
- Balcony, High Ceilings, Vaulted Ceiling, All Bedrooms Down, En-Suite Bath, Split Plan, Walk-In Closet(s)
- Flooring: Carpet, Laminate
- Windows: Window Coverings
- Number of fireplaces: 1
- Fireplace features: Wood Burning
Interior area
- Total structure area: 980
- Total interior livable area: 980 sqft
Property
Parking
- Total spaces: 1
- Parking features: Electric Gate, No Garage, Additional Parking, Assigned, Secured, Unassigned, Detached Carport
- Carport spaces: 1
Features
- Levels: 2nd Level
- Stories: 1
- Exterior features: Balcony, Storage
- Has view: Yes
- View description: Pool
Lot
- Size: 0.69 Acres
Details
- Parcel number: 1153530050013
Construction
Type & style
- Home type: Condo
- Architectural style: Traditional
- Property subtype: Condominium
Materials
- Brick, Cement Siding
- Foundation: Slab
- Roof: Composition
Condition
- New construction: No
- Year built: 1983
Utilities & green energy
- Sewer: Public Sewer
- Water: Public
Community & HOA
Community
- Subdivision: Spring Point 02 Condo Ph 03
HOA
- Amenities included: Controlled Access, Pool
- HOA fee: $512 monthly
Location
- Region: Houston
Financial & listing details
- Price per square foot: $138/sqft
- Tax assessed value: $105,363
- Annual tax amount: $2,393
- Date on market: 7/21/2026
- Listing terms: Cash,Conventional
Estimated market value
$125,300
$119,000 - $132,000
$1,509/mo
Price history
| Date | Event | Price |
|---|---|---|
| 8/22/2026 | Price change | $134,950-3.6%$138/sqft |
Source:  HAR #17475320 Report a problem HAR #17475320 Report a problem | ||
| 7/21/2026 | Listed for sale | $139,950$143/sqft |
Source: HAR #17475320 Report a problem | ||
Public tax history
| Year | Property taxes | Tax assessment |
|---|---|---|
| 2025 | $1,210 +1.8% | $105,363 |
| 2024 | $1,188 +8.8% | $105,363 +1.7% |
| 2023 | $1,093 +8.2% | $103,635 +9.8% |
| 2022 | $1,010 | $94,427 +4.5% |
| 2021 | -- | $90,355 +5.8% |
| 2020 | $996 -1.6% | $85,412 |
| 2019 | $1,012 -44.4% | $85,412 +11.5% |
| 2018 | $1,821 | $76,594 +9.9% |
| 2017 | $1,821 +9% | $69,672 +9.1% |
| 2016 | $1,671 +23.2% | $63,879 +10.7% |
| 2015 | $1,356 | $57,696 +13.2% |
| 2014 | $1,356 | $50,957 +27.3% |
| 2013 | -- | $40,038 |
| 2012 | -- | $40,038 |
| 2011 | -- | $40,038 |
| 2010 | -- | $40,038 -6.6% |
| 2009 | -- | $42,888 -8.9% |
| 2008 | -- | $47,068 |
| 2007 | -- | $47,068 |
| 2006 | -- | $47,068 |
| 2005 | -- | -- |
Find assessor info on the county website
Monthly payment
Est. payment
Payment breakdown
Explore the cost of this home by adjusting the details. Changes won't be saved.Climate risks
Neighborhood: Spring Branch East
Nearby schools
Schools provided by the listing agent
- Elementary: Ridgecrest Elementary School (Spring Branch)
- Middle: Landrum Middle School
- High: Northbrook High School
Source: HAR. This data may not be complete. We recommend contacting the local school district to confirm school assignments for this home.
- $61,4001 bd1 ba528 sqft2011 Spenwick Dr APT 220, Houston, TX 77055Off Market
- $109,9001 bd2 ba896 sqft2011 Spenwick Dr APT 412, Houston, TX 77055For Sale
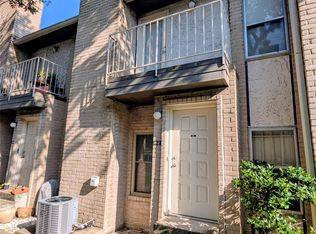
- $113,6002 bd2 ba980 sqft2011 Spenwick Dr APT 415, Houston, TX 77055Off Market
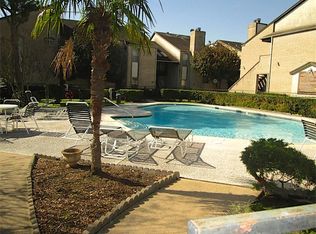
- $130,0002 bd2 ba980 sqft2011 Spenwick Dr APT 425, Houston, TX 77055For Sale
Similar homes
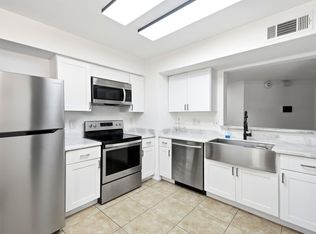
- $130,0002 bd2 ba980 sqft2011 Spenwick Dr APT 425, Houston, TX 77055For SaleMLS ID #80545737, Lorena Luis, Keller Williams Memorial. HAR
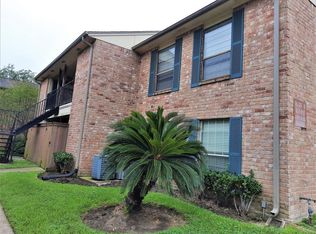
- $140,0002 bd2 ba941 sqft8801 Hammerly Blvd APT 902, Houston, TX 77080For Sale
 MLS ID #11491835, Joaquin Santamaria, JOSA Realty LLC. HAR
 - $129,0002 bd1 ba840 sqft1529 Wirt Rd APT 60, Houston, TX 77055For Sale
 MLS ID #17978719, Wanda Taylor, Wanda Taylor Properties. HAR
 - $139,0002 bd3 ba1.4k sqft5005 Georgi Ln APT 107, Houston, TX 77092For Sale
 MLS ID #59179672, Deborah Kotzur, RE/MAX Signature. HAR
