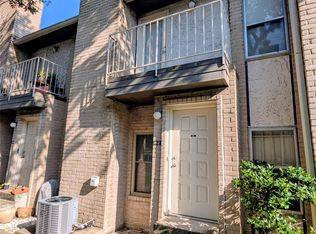
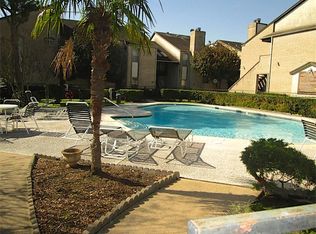
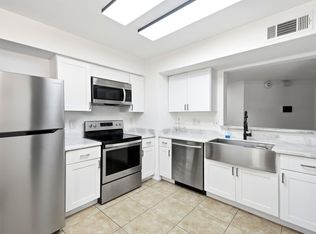
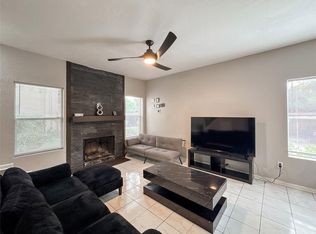
This ground-floor one-bedroom condo is clean, updated, and ready for its next owner. Located in Spring Branch with quick access to I-10 and 290, you’re just minutes from dining and entertainment. The layout is straightforward and well-maintained, featuring a private patio and an outdoor storage area for those extra belongings. It’s a true turnkey setup, as the refrigerator, washer, and dryer are all included. Enjoy 24/7 gated security, assigned covered parking, and guest spaces for visitors. You’ll also have two pools nearby for those hot Houston days. The monthly fee covers water, sewer, and trash, keeping your bills simple. If you’re looking for a move-in ready spot in a prime location, this is it.
For sale
Price cut: $5K (8/26)
$85,000
2011 Spenwick Dr APT 717, Houston, TX 77055
1beds
742sqft
Condominium
Built in 1984
-- sqft lot
$-- Zestimate®
$115/sqft
$346/mo HOA
What's special
Two pools nearbyPrivate patioClean updatedOutdoor storage area
- 18 days
- 90
- 9
Likely to sell faster than
Zillow last checked:
Listing updated:
Listed by:
Angela Carreon TREC #0739251 832-282-3319,
Compass RE Texas, LLC - The Heights
Source: HAR,MLS#: 98532529
Facts & features
Interior
Bedrooms & bathrooms
- Bedrooms: 1
- Bathrooms: 1
- Full bathrooms: 1
Primary bedroom
- Level: First
- Area: 139.92
- Dimensions: 12'2" x 11.5
Kitchen
- Level: First
- Area: 118
- Dimensions: 9'10" x 12
Living room
- Level: First
- Area: 200
- Dimensions: 12.5 x 16
Heating
- Electric
Cooling
- Electric
Appliances
- Included: Refrigerator, Electric Oven, Dryer, Full Size, Washer, Washer/Dryer
- Laundry: Electric Dryer Hookup, Inside
Features
- Primary Bed - 1st Floor
- Flooring: Tile
- Windows: Window Coverings
- Number of fireplaces: 1
- Fireplace features: Wood Burning
Interior area
- Total structure area: 742
- Total interior livable area: 742 sqft
Property
Parking
- Parking features: No Garage, Additional Parking, Assigned, Secured
Features
- Levels: One
- Stories: 2
- Patio & porch: Patio/Deck
- Exterior features: Front Green Space
Lot
- Size: 0.45 Acres
Details
- Parcel number: 1153530070008
Construction
Type & style
- Home type: Condo
- Architectural style: Traditional
- Property subtype: Condominium
Materials
- Brick
- Foundation: Slab
- Roof: Composition,Wood
Condition
- New construction: No
- Year built: 1984
Utilities & green energy
- Sewer: Public Sewer
- Water: Public
Community & HOA
Community
- Subdivision: Spring Point 02 Condo Ph 04
HOA
- Amenities included: Pool
- HOA fee: $346 monthly
Location
- Region: Houston
Financial & listing details
- Price per square foot: $115/sqft
- Tax assessed value: $82,163
- Annual tax amount: $1,866
- Date on market: 10/1/2026
- Listing terms: Cash,Conventional,Investor
- Ownership: Full Ownership
Estimated market value
Not available
Estimated sales range
Not available
$1,125/mo
Price history
| Date | Event | Price |
|---|---|---|
| 8/26/2026 | Price change | $85,000-5.6%$115/sqft |
Source:  HAR #74342041 Report a problem HAR #74342041 Report a problem | ||
| 7/19/2026 | Listed for sale | $90,000$121/sqft |
Source: HAR #79660519 Report a problem | ||
Public tax history
| Year | Property taxes | Tax assessment |
|---|---|---|
| 2025 | -- | $82,163 -14.9% |
| 2024 | -- | $96,553 +9.4% |
| 2023 | -- | $88,254 +3.9% |
| 2022 | -- | $84,903 +22.3% |
| 2021 | -- | $69,441 |
| 2020 | -- | $69,441 +8.7% |
| 2019 | -- | $63,859 +42.5% |
| 2018 | -- | $44,810 |
| 2017 | -- | $44,810 +14.2% |
| 2016 | -- | $39,228 |
| 2015 | -- | $39,228 +21.9% |
| 2014 | -- | $32,171 +9.7% |
| 2013 | -- | $29,322 |
| 2012 | -- | $29,322 +7.9% |
| 2011 | -- | $27,186 |
| 2010 | -- | $27,186 |
| 2009 | -- | $27,186 -34.4% |
| 2008 | -- | $41,444 |
| 2007 | -- | $41,444 +18.2% |
| 2006 | -- | $35,052 |
| 2005 | -- | -- |
Find assessor info on the county website
Monthly payment
Est. payment
Payment breakdown
Explore the cost of this home by adjusting the details. Changes won't be saved.Climate risks
Neighborhood: Spring Branch East
Nearby schools
Schools provided by the listing agent
- Elementary: Ridgecrest Elementary School (Spring Branch)
- Middle: Landrum Middle School
- High: Northbrook High School
Source: HAR. This data may not be complete. We recommend contacting the local school district to confirm school assignments for this home.
- $61,4001 bd1 ba528 sqft2011 Spenwick Dr APT 220, Houston, TX 77055Off Market
- $109,9001 bd2 ba896 sqft2011 Spenwick Dr APT 412, Houston, TX 77055For Sale
- $113,6002 bd2 ba980 sqft2011 Spenwick Dr APT 415, Houston, TX 77055Off Market
- $130,0002 bd2 ba980 sqft2011 Spenwick Dr APT 425, Houston, TX 77055For Sale
Similar homes
- $100,0001 bd2 ba896 sqft2021 Spenwick Dr APT 413, Houston, TX 77055For Sale
 MLS ID #28934374, Melissa Hurbs, Luxely Real Estate. HAR
 - $84,9002 bd1 ba960 sqft3770 Lovers Wood Ln APT 610, Houston, TX 77014For Sale
 MLS ID #11238890, Volkan Civi, HomeSmart. HAR
 - $85,0001 bd1 ba744 sqft2601 Bellefontaine St APT C104, Houston, TX 77025For Sale
 MLS ID #49548560, Maggie Diaz, Keller Williams Premier Realty. HAR
 - $85,0002 bd1 ba1k sqft3750 Tanglewilde St #A7, Houston, TX 77063For Sale
 MLS ID #45495492, Claudia Saenz, Realm Real Estate Professionals - Katy. HAR
