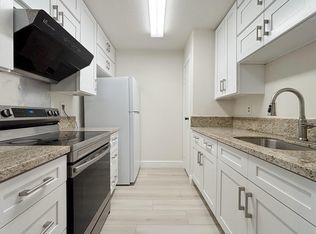
This elegantly refurbished 1/1 unit, situated in a gated community, boasts flooring composed entirely of tile, a renovated kitchen with a quartz countertop and undermount sink, custom self-closing cabinets, stainless steel appliances, enhanced wall sockets, LED lighting, a spacious living room with a warm fireplace surrounded by marble, a renovated bathroom with a stunning vanity and basin sink, a generously sized bedroom with a private enclosed patio and a walk-in closet, an attached 1-car garage, and numerous other features. The community pool is conveniently located near the unit, reflecting a sense of pride in ownership.
For sale
$105,000
6601 Sands Point Dr APT 34, Houston, TX 77074
1beds
804sqft
Condominium
Built in 1978
-- sqft lot
$-- Zestimate®
$131/sqft
$349/mo HOA
What's special
Private enclosed patioStainless steel appliancesQuartz countertopRenovated kitchenRenovated bathroomUndermount sinkWalk-in closet
- 173 days
- 22
- 3
Zillow last checked:
Listing updated:
Listed by:
Adnew Tadesse TREC #0498002 713-449-3495,
Texas Signature Realty
Source: HAR,MLS#: 37820952
Facts & features
Interior
Bedrooms & bathrooms
- Bedrooms: 1
- Bathrooms: 1
- Full bathrooms: 1
Primary bedroom
- Level: First
- Area: 165
- Dimensions: 15X11
Other
- Level: First
- Area: 32
- Dimensions: 08X04
Dining room
- Level: First
- Area: 48
- Dimensions: 08X06
Kitchen
- Level: First
- Area: 56
- Dimensions: 08X07
Living room
- Level: First
- Area: 210
- Dimensions: 15X14
Primary bath
- Level: First
- Area: 40
- Dimensions: 08x05
Heating
- Electric
Cooling
- Ceiling Fan(s), Electric
Appliances
- Included: ENERGY STAR Qualified Appliances, Disposal, Microwave, Dishwasher, Washer/Dryer
- Laundry: Electric Dryer Hookup, In Garage
Features
- All Bedrooms Down
- Flooring: Tile
- Number of fireplaces: 1
- Fireplace features: Wood Burning
Interior area
- Total structure area: 804
- Total interior livable area: 804 sqft
Property
Parking
- Total spaces: 1
- Parking features: Electric Gate, Driveway Gate, Attached, Auto Garage Door Opener
- Attached garage spaces: 1
Features
- Levels: One
- Stories: 1
- Patio & porch: Patio/Deck
Lot
- Size: 3.71 Acres
- Features: Corner Lot
Details
- Parcel number: 1144090070006
Construction
Type & style
- Home type: Condo
- Architectural style: Traditional
- Property subtype: Condominium
Materials
- Brick
- Foundation: Slab
- Roof: Composition
Condition
- New construction: No
- Year built: 1978
Utilities & green energy
- Sewer: Public Sewer
- Water: Public
Green energy
- Energy efficient items: Thermostat, Lighting, HVAC>13 SEER
Community & HOA
Community
- Subdivision: Sandspoint Condo
HOA
- Amenities included: Pool
- HOA fee: $349 monthly
Location
- Region: Houston
Financial & listing details
- Price per square foot: $131/sqft
- Tax assessed value: $92,654
- Annual tax amount: $2,043
- Date on market: 4/21/2026
- Listing terms: Cash,Conventional
- Road surface type: Concrete
Estimated market value
Not available
Estimated sales range
Not available
$1,233/mo
Price history
| Date | Event | Price |
|---|---|---|
| 4/21/2026 | Listed for sale | $105,000+121.1%$131/sqft |
Source:  HAR #37820952 Report a problem HAR #37820952 Report a problem | ||
| 4/2/2011 | Listing removed | $47,500$59/sqft |
Source: Realty Associates #74742494 Report a problem | ||
| 3/5/2011 | Price change | $47,500-4.8%$59/sqft |
Source: Realty Associates #74742494 Report a problem | ||
| 10/6/2010 | Listed for sale | $49,900$62/sqft |
Source: Realty Associates #74742494 Report a problem | ||
| 1/13/1998 | Sold | -- |
Source: Public Record Report a problem | ||
Public tax history
| Year | Property taxes | Tax assessment |
|---|---|---|
| 2025 | $927 +2.6% | $92,654 -1.8% |
| 2024 | $904 +17.4% | $94,339 -10.2% |
| 2023 | $770 -54% | $105,041 +38.1% |
| 2022 | $1,675 | $76,054 +24.7% |
| 2021 | -- | $60,998 |
| 2020 | $835 +12.6% | $60,998 |
| 2019 | $742 +26.9% | $60,998 +10.9% |
| 2018 | $585 | $54,992 +4.5% |
| 2017 | $585 +15.9% | $52,615 |
| 2016 | $505 +1.5% | $52,615 |
| 2015 | $497 | $52,615 +60.3% |
| 2014 | $497 | $32,817 +9.5% |
| 2013 | -- | $29,975 |
| 2012 | -- | $29,975 -31.7% |
| 2011 | -- | $43,906 |
| 2010 | -- | $43,906 |
| 2009 | -- | $43,906 +4.2% |
| 2008 | -- | $42,149 -14.4% |
| 2007 | -- | $49,221 +10.2% |
| 2006 | -- | $44,658 |
| 2005 | -- | -- |
Find assessor info on the county website
Monthly payment
Est. payment
Payment breakdown
Explore the cost of this home by adjusting the details. Changes won't be saved.Climate risks
Neighborhood: Sharpstown
Nearby schools
Schools provided by the listing agent
- Elementary: Sutton Elementary School
- Middle: Long Middle School (Houston)
- High: Wisdom High School
Source: HAR. This data may not be complete. We recommend contacting the local school district to confirm school assignments for this home.
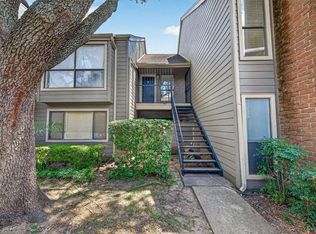
- $100,0001 bd1 ba933 sqft6601 Sands Point Dr APT 18, Houston, TX 77074For Sale
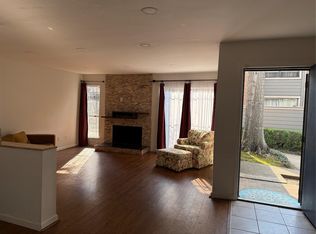
- $110,0001 bd1 ba804 sqft6601 Sands Point Dr APT 41, Houston, TX 77074For Sale
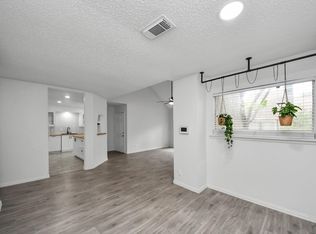
- $112,5001 bd1 ba933 sqft6601 Sands Point Dr APT 47, Houston, TX 77074For Sale
- $100,0001 bd1 ba933 sqft6601 Sands Point Dr APT 73, Houston, TX 77074For Sale

Similar homes
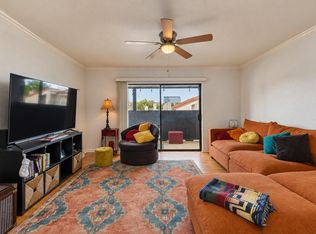
- $105,0002 bd2 ba1k sqft3015 Walnut Bend Ln APT 37, Houston, TX 77042For Sale
 MLS ID #10072553, Reno Dominguez, Keller Williams Realty Metropolitan. HAR
 - $99,0002 bd2 ba1k sqft10705 Braes Bend Dr, Houston, TX 77071For Sale
 MLS ID #29061277, Adnew Tadesse, Texas Signature Realty. HAR
 - $106,0002 bd1 ba972 sqft7950 N Stadium Dr APT 236, Houston, TX 77030For Sale
 MLS ID #91617131, Lili Wu, Forever Realty, LLC. HAR
 - $110,0002 bd2 ba1k sqft10101 S Gessner Rd APT 912, Houston, TX 77071For Sale
 MLS ID #23912076, Kelvin Okunonke, Real Broker, LLC. HAR
