Charming loft living with serene golf course views! Bring your design ideas to this unique 961 sq ft, 1-bed, 1-bath loft condo at 8259 Sands Point Dr #168. Features soaring ceilings, open architectural beams, and a bright kitchen with granite countertops, ceramic sink, and all appliances included. The upstairs loft bedroom overlooks the living area and boasts a cozy fireplace and built-in wet bar. Low HOA fees and minutes from Hwy 59, Beltway 8, The Galleria, and Chinatown.
For sale
$99,900
8259 Sands Point Dr #168, Houston, TX 77036
1beds
961sqft
Condominium
Built in 1982
-- sqft lot
$93,900 Zestimate®
$104/sqft
$347/mo HOA
What's special
Cozy fireplaceSerene golf course viewsBuilt-in wet barGranite countertopsAll appliances includedSoaring ceilingsOpen architectural beams
- 7 days
- 158
- 8
Likely to sell faster than
Zillow last checked:
Listing updated:
Listed by:
Wai Lung TREC #0805922 346-539-3283,
SKW Realty,
Wai Wing Lung TREC #0805761 346-624-7035,
SKW Realty
Source: HAR,MLS#: 60865163
Facts & features
Interior
Bedrooms & bathrooms
- Bedrooms: 1
- Bathrooms: 1
- Full bathrooms: 1
Primary bedroom
- Level: First
- Area: 168
- Dimensions: 12 x 14
Heating
- Electric
Cooling
- Electric
Appliances
- Included: Disposal, Electric Oven, Freestanding Oven, Microwave, Electric Range, Free-Standing Range, Dryer, Refrigerator, Washer, Dishwasher
- Laundry: Inside
Features
- Balcony, Open Ceiling, Wet Bar
Interior area
- Total structure area: 961
- Total interior livable area: 961 sqft
Property
Parking
- Parking features: Assigned
Features
- Levels: 2nd Level
- Stories: 1
- Exterior features: Back Green Space, Side Green Space
- Has view: Yes
- View description: South
Lot
- Size: 2.12 Acres
- Features: Near Golf Course
Details
- Parcel number: 1150320210008
Construction
Type & style
- Home type: Condo
- Architectural style: Traditional
- Property subtype: Condominium
Materials
- Brick, Unknown, Wood Siding
- Foundation: Slab on Builders Pier
- Roof: Composition
Condition
- New construction: No
- Year built: 1982
Utilities & green energy
- Sewer: Public Sewer
- Water: Public
Community & HOA
Community
- Subdivision: Townhomes On Park Ph 03
HOA
- HOA fee: $347 monthly
Location
- Region: Houston
Financial & listing details
- Price per square foot: $104/sqft
- Tax assessed value: $99,892
- Annual tax amount: $2,203
- Date on market: 9/1/2026
- Listing terms: Cash,Conventional,FHA,VA Loan
Estimated market value
$93,900
$89,000 - $99,000
$1,114/mo
Price history
| Date | Event | Price |
|---|---|---|
| 9/1/2026 | Listed for sale | $99,900$104/sqft |
Source:  HAR #60865163 Report a problem HAR #60865163 Report a problem | ||
| 8/31/2026 | Listing removed | $99,900$104/sqft |
Source: HAR #2907008 Report a problem | ||
| 8/24/2026 | Price change | $99,900-7.4%$104/sqft |
Source: HAR #2907008 Report a problem | ||
| 7/28/2026 | Listed for sale | $107,900$112/sqft |
Source: HAR #2907008 Report a problem | ||
Public tax history
| Year | Property taxes | Tax assessment |
|---|---|---|
| 2025 | $999 -54.5% | $99,892 -4.9% |
| 2024 | $2,198 +9.6% | $105,044 +5.5% |
| 2023 | $2,006 +1.5% | $99,551 +11% |
| 2022 | $1,975 | $89,707 +16% |
| 2021 | -- | $77,342 |
| 2020 | $1,856 +9% | $77,342 +10% |
| 2019 | $1,703 +18.9% | $70,310 +6.8% |
| 2018 | $1,432 | $65,825 +16.1% |
| 2017 | $1,432 -0.1% | $56,687 |
| 2016 | $1,433 +37.4% | $56,687 +9.9% |
| 2015 | $1,043 | $51,588 +27.2% |
| 2014 | $1,043 | $40,569 +5.4% |
| 2013 | -- | $38,487 |
| 2012 | -- | $38,487 |
| 2011 | -- | $38,487 -16.8% |
| 2010 | -- | $46,286 +5.2% |
| 2009 | -- | $44,000 |
| 2008 | -- | $44,000 -13.8% |
| 2007 | -- | $51,028 +1.1% |
| 2006 | -- | $50,470 |
| 2005 | -- | -- |
| 2004 | -- | $30,000 |
| 2003 | -- | $30,000 +15.4% |
| 2002 | -- | $26,000 +4% |
| 2001 | -- | $25,000 +20.8% |
| 2000 | -- | $20,700 |
Find assessor info on the county website
Monthly payment
Est. payment
Payment breakdown
Explore the cost of this home by adjusting the details. Changes won't be saved.Climate risks
Neighborhood: Sharpstown
Nearby schools
Schools provided by the listing agent
- Elementary: Neff Elementary School
- Middle: Sugar Grove Middle School
- High: Sharpstown High School
Source: HAR. This data may not be complete. We recommend contacting the local school district to confirm school assignments for this home.
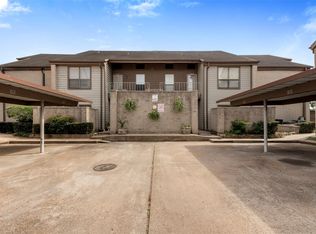
Similar homes
- $99,9003 bd2 ba1.2k sqft9350 Country Creek Dr APT 77, Houston, TX 77036For Sale
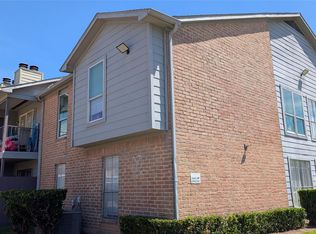 MLS ID #21609999, Krystal McKinnie, McKinnie Brokerage, LLC. HAR
 - $90,0001 bd2 ba730 sqft9550 Deering Dr APT 509, Houston, TX 77036For Sale
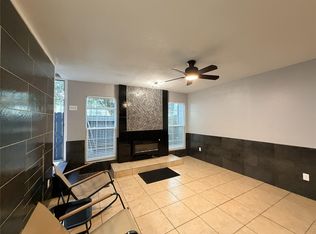 MLS ID #71217301, Marvia King, PMI Bear Creek. HAR
 - $99,9992 bd3 ba1.2k sqft2110 Wilcrest Dr APT 101, Houston, TX 77042For Sale
 MLS ID #98354630, Yanett Rodriguez, Vive Realty LLC. HAR
 - $99,0002 bd3 ba1.1k sqft9200 W Bellfort St APT 40, Houston, TX 77031For Sale
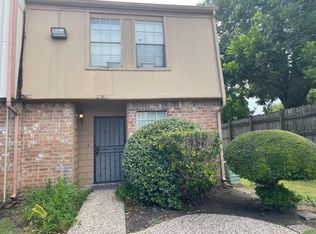 MLS ID #14057332, Laura Van Duyn, Flex Team Realty. HAR
