A private second-floor entrance welcomes you home, while interior stairs lead directly to the attached garage with washer and dryer connections —an uncommon and highly desirable feature in condo living. Inside, the spacious living room showcases a dramatic cathedral ceiling, cozy fireplace, and abundant natural light from numerous windows. A functional kitchen with ample cabinetry, including a refrigerator, range and dishwasher. The generously sized bedroom offers dual full-entry closets. Step outside onto your private balcony, the perfect spot for morning coffee or relaxing at the end of the day.Conveniently located just minutes from shopping, dining, and major highways, this beautifully updated condo delivers modern living with the everyday ease and convenience you've been looking for.
For sale
$100,000
6601 Sands Point Dr APT 18, Houston, TX 77074
1beds
933sqft
Condominium
Built in 1978
-- sqft lot
$93,800 Zestimate®
$107/sqft
$437/mo HOA
What's special
Cozy fireplacePrivate balconyBeautifully updated condoDramatic cathedral ceilingWasher and dryer connectionsPrivate second-floor entranceDual full-entry closets
- 47 days
- 42
- 2
Zillow last checked:
Listing updated:
Listed by:
James Terenzi TREC #0619982 832-647-5888,
Cadence Realty Services
Source: HAR,MLS#: 25129606
Facts & features
Interior
Bedrooms & bathrooms
- Bedrooms: 1
- Bathrooms: 1
- Full bathrooms: 1
Primary bedroom
- Level: First
- Area: 176
- Dimensions: 11x16
Dining room
- Level: First
- Area: 80
- Dimensions: 8x10
Kitchen
- Level: First
- Area: 99
- Dimensions: 9x11
Living room
- Level: First
- Area: 132
- Dimensions: 12x11
Heating
- Electric
Cooling
- Ceiling Fan(s), Electric
Appliances
- Included: Electric Oven, Electric Range, Full Size, Refrigerator, Dishwasher
- Laundry: Electric Dryer Hookup
Features
- Flooring: Carpet, Laminate
- Number of fireplaces: 1
Interior area
- Total structure area: 933
- Total interior livable area: 933 sqft
Property
Parking
- Total spaces: 1
- Parking features: Electric Gate, Attached, Additional Parking, Auto Garage Door Opener, Secured
- Attached garage spaces: 1
Features
- Levels: 2nd Level
- Stories: 1
- Patio & porch: Patio/Deck
- Exterior features: Storage
Lot
- Size: 3.71 Acres
Details
- Parcel number: 1144090030004
Construction
Type & style
- Home type: Condo
- Architectural style: Other
- Property subtype: Condominium
Materials
- Brick, Wood Siding
- Foundation: Slab
- Roof: Composition
Condition
- New construction: No
- Year built: 1978
Utilities & green energy
- Sewer: Public Sewer
- Water: Public
Community & HOA
Community
- Subdivision: Sandspoint Condo
HOA
- Amenities included: Pool
- HOA fee: $437 monthly
Location
- Region: Houston
Financial & listing details
- Price per square foot: $107/sqft
- Tax assessed value: $102,938
- Annual tax amount: $2,183
- Date on market: 8/30/2026
- Listing terms: Cash,Conventional,FHA,Investor,VA Loan
- Ownership: Full Ownership
Estimated market value
$93,800
$89,000 - $98,000
$1,299/mo
Price history
| Date | Event | Price |
|---|---|---|
| 8/30/2026 | Listed for sale | $100,000+33.3%$107/sqft |
Source:  HAR #25129606 Report a problem HAR #25129606 Report a problem | ||
| 7/30/2020 | Sold | -- |
Source: Agent Provided Report a problem | ||
| 7/17/2020 | Pending sale | $75,000$80/sqft |
Source: Coldwell Banker Realty #83786575 Report a problem | ||
| 6/30/2020 | Listed for sale | $75,000$80/sqft |
Source: Coldwell Banker Realty #83786575 Report a problem | ||
Public tax history
| Year | Property taxes | Tax assessment |
|---|---|---|
| 2025 | $990 +12.1% | $102,938 -1.8% |
| 2024 | $884 +17.4% | $104,810 -10.2% |
| 2023 | $753 -16.3% | $116,700 +38.3% |
| 2022 | $899 | $84,399 +24.8% |
| 2021 | -- | $67,616 |
| 2020 | $1,622 -0.9% | $67,616 |
| 2019 | $1,637 +32.3% | $67,616 +19.9% |
| 2018 | $1,238 | $56,376 +15.1% |
| 2017 | $1,238 -0.1% | $49,000 |
| 2016 | $1,239 +43.3% | $49,000 -2.9% |
| 2015 | $865 | $50,461 +50% |
| 2014 | $865 | $33,640 +9.5% |
| 2013 | -- | $30,724 |
| 2012 | -- | $30,724 -31.7% |
| 2011 | -- | $45,000 |
| 2010 | -- | $45,000 |
| 2009 | -- | $45,000 +4.2% |
| 2008 | -- | $43,203 -13.8% |
| 2007 | -- | $50,124 |
| 2006 | -- | $50,124 |
| 2005 | -- | -- |
Find assessor info on the county website
Monthly payment
Est. payment
Payment breakdown
Explore the cost of this home by adjusting the details. Changes won't be saved.Climate risks
Neighborhood: Sharpstown
Nearby schools
Schools provided by the listing agent
- Elementary: Sutton Elementary School
- Middle: Long Middle School (Houston)
- High: Wisdom High School
Source: HAR. This data may not be complete. We recommend contacting the local school district to confirm school assignments for this home.
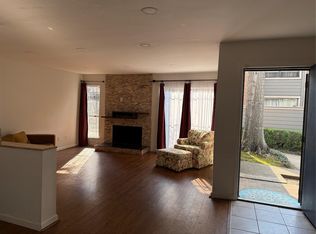
- $110,0001 bd1 ba804 sqft6601 Sands Point Dr APT 41, Houston, TX 77074For Sale
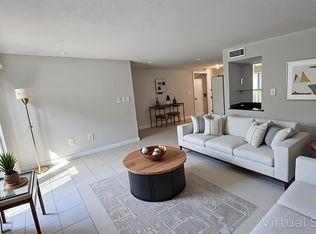
- $105,0001 bd1 ba804 sqft6601 Sands Point Dr APT 34, Houston, TX 77074For Sale
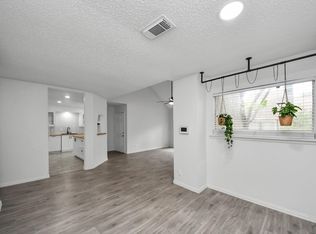
- $105,0001 bd1 ba933 sqft6601 Sands Point Dr APT 47, Houston, TX 77074For Sale
- $100,0001 bd1 ba933 sqft6601 Sands Point Dr APT 73, Houston, TX 77074For Sale

Similar homes
- $137,0002 bd2 ba1k sqft6701 Sands Point Dr APT 31, Houston, TX 77074For Sale
 MLS ID #69082963, Bianca Windsor, Coldwell Banker Realty - Bellaire-Metropolitan. HAR
 - $99,0001 bd1 ba729 sqft7950 N Stadium Dr APT 233, Houston, TX 77030For Sale
 MLS ID #72331937, Long Nguyen, Intercontinental Properties. HAR
 - $100,0002 bd2 ba936 sqft7714 Renwick Dr APT 23, Houston, TX 77081For Sale
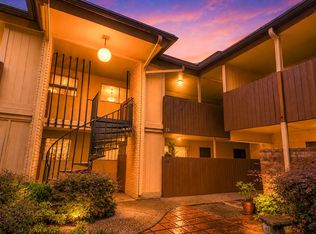 MLS ID #50343125, Sarah Farhi, Coldwell Banker Realty - Bellaire-Metropolitan. HAR
 - $92,0002 bd2 ba1k sqft8201 Richmond Ave APT 50, Houston, TX 77063For Sale
 MLS ID #26446582, Taha Elhajj, HomeSmart. HAR
