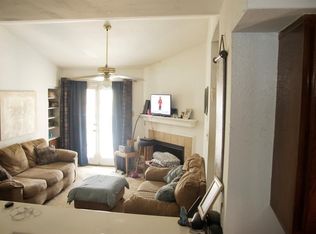
Investor-friendly and move-in ready! This adorable, modern 2-story, 1 bed/1.5 bath townhome offers a bright, open living space and french doors that open to your own private, fenced patio. The upstairs primary suite is spacious with high ceilings, a natural-light office nook (perfect for WFH), and a generous walk-in closet. Enjoy a gated community with security patrol, surveillance cameras, and a resort-style pool and an assigned parking space. Convenient access to Beltway 8, S. Main, 610, and 59 makes commuting easy. Stainless steel appliances convey, smoke-free home, and a well-managed HOA.
For sale
$88,500
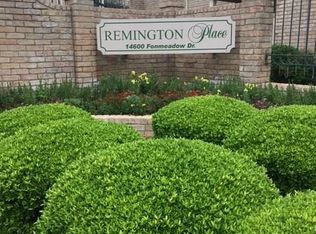
14600 Fonmeadow Dr APT 1106, Houston, TX 77035
1beds
946sqft
:
Get pre-qualified$901/mo
Townhouse
Built in 1984
-- sqft lot
$83,300 Zestimate®
$94/sqft
$232/mo HOA
What's special
High ceilingsResort-style poolStainless steel appliancesBright open living spaceGenerous walk-in closetNatural-light office nookPrivate fenced patio
- 173 days |
- 54 |
- 3 |
Zillow last checked:
Listing updated:
Listed by:
Meiah Sims TREC #0725759 281-652-6842,
Keller Williams Realty Southwest
Source: HAR,MLS#: 10686291
Facts & features
Interior
Bedrooms & bathrooms
- Bedrooms: 1
- Bathrooms: 2
- Full bathrooms: 1
- 1/2 bathrooms: 1
Primary bathroom
- Features: Half Bath, Primary Bath: Tub/Shower Combo
Kitchen
- Features: Breakfast Bar
Heating
- Electric
Cooling
- Ceiling Fan(s), Electric
Appliances
- Included: ENERGY STAR Qualified Appliances, Disposal, Refrigerator, Electric Oven, Microwave, Electric Range, Dryer, Washer/Dryer Stacked, Washer, Dishwasher, Washer/Dryer
- Laundry: Inside
Features
- 2 Staircases, High Ceilings, 1 Bedroom Up
- Flooring: Laminate
- Number of fireplaces: 2
- Fireplace features: Wood Burning
Interior area
- Total structure area: 946
- Total interior livable area: 946 sqft
Property
Parking
- Parking features: Electric Gate, No Garage, Assigned, Secured
Features
- Levels: Multi/Split,Split Level,Levels 1 and 2
- Stories: 2
- Pool features: Above Ground
- Fencing: Fenced
- Has view: Yes
- View description: Pool
Details
- Parcel number: 1159150110007
Construction
Type & style
- Home type: Townhouse
- Architectural style: Contemporary
- Property subtype: Townhouse
Materials
- Unknown
- Foundation: Slab
- Roof: Composition
Condition
- New construction: No
- Year built: 1984
Utilities & green energy
- Sewer: Public Sewer
- Water: Public
Green energy
- Energy efficient items: Thermostat
Community & HOA
Community
- Subdivision: Remington Place Condos
HOA
- Amenities included: Controlled Access, Pool
- HOA fee: $232 monthly
Location
- Region: Houston
Financial & listing details
- Price per square foot: $94/sqft
- Tax assessed value: $82,731
- Annual tax amount: $1,758
- Date on market: 2/6/2026
- Listing terms: Cash,Conventional,FHA,Investor,VA Loan
Estimated market value
$83,300
$79,000 - $87,000
$1,157/mo
Price history
| Date | Event | Price |
|---|---|---|
| 7/27/2026 | Listing removed | $1,125$1/sqft |
Source:  HAR #37538751 Report a problem HAR #37538751 Report a problem | ||
| 7/8/2026 | Listed for rent | $1,125-4.7%$1/sqft |
Source: HAR #37538751 Report a problem | ||
| 2/6/2026 | Listed for sale | $88,500+124.1%$94/sqft |
Source:  HAR #10686291 Report a problem HAR #10686291 Report a problem | ||
| 11/7/2024 | Listing removed | $1,180$1/sqft |
Source: HAR #84937162 Report a problem | ||
| 10/7/2024 | Listed for rent | $1,180$1/sqft |
Source: HAR #84937162 Report a problem | ||
| 7/8/2019 | Sold | -- |
Source: Agent Provided Report a problem | ||
| 6/7/2019 | Pending sale | $39,500$42/sqft |
Source: Catalyst Solutions, LLC #56605725 Report a problem | ||
| 6/3/2019 | Listed for sale | $39,500$42/sqft |
Source: Catalyst Solutions, LLC #56605725 Report a problem | ||
Public tax history
| Year | Property taxes | Tax assessment |
|---|---|---|
| 2025 | $1,758 -10% | $82,731 -11.4% |
| 2024 | $1,953 +8.5% | $93,342 +4.5% |
| 2023 | $1,800 +21.1% | $89,341 +32.3% |
| 2022 | $1,487 | $67,526 +42.9% |
| 2021 | -- | $47,261 +6.1% |
| 2020 | $1,069 +9.3% | $44,555 +10.3% |
| 2019 | $978 +16.7% | $40,394 +21.8% |
| 2018 | $838 | $33,171 |
| 2017 | $838 +56.6% | $33,171 +56.7% |
| 2016 | $535 | $21,166 +23.9% |
| 2015 | -- | $17,088 +38.3% |
| 2014 | -- | $12,358 -46.1% |
| 2013 | -- | $22,917 +86.5% |
| 2012 | -- | $12,291 |
| 2011 | -- | $12,291 |
| 2010 | -- | $12,291 -31.4% |
| 2009 | -- | $17,920 |
| 2008 | -- | $17,920 |
| 2007 | -- | $17,920 -28.6% |
| 2006 | -- | $25,094 |
| 2005 | -- | -- |
Find assessor info on the county website
Monthly payment
Est. payment
Payment breakdown
Explore the cost of this home by adjusting the details. Changes won't be saved.Climate risks
Neighborhood: Greater Fondren Southwest
Nearby schools
GreatSchools rating
- 3/10Foerster Elementary SchoolGrades: PK-5Distance: 0.5 mi
- 3/10Fondren Middle SchoolGrades: 6-8Distance: 2.4 mi
- 4/10Westbury High SchoolGrades: 9-12Distance: 1.7 mi
Schools provided by the listing agent
- Elementary: Foerster Elementary School
- Middle: Fondren Middle School
- High: Westbury High School
Source: HAR. This data may not be complete. We recommend contacting the local school district to confirm school assignments for this home.
- $58,8001 bd1 ba670 sqft14600 Fonmeadow Dr APT 100, Houston, TX 77035Off Market

- $61,3001 bd1 ba670 sqft14600 Fonmeadow Dr APT 102, Houston, TX 77035Off Market
- $64,3001 bd1 ba670 sqft14600 Fonmeadow Dr APT 103, Houston, TX 77035Off Market
- $54,4001 bd1 ba670 sqft14600 Fonmeadow Dr APT 104, Houston, TX 77035Off Market
- $59,6001 bd1 ba670 sqft14600 Fonmeadow Dr APT 105, Houston, TX 77035Off Market
- $55,0001 bd1 ba670 sqft14600 Fonmeadow Dr APT 106, Houston, TX 77035Off Market
- $86,7002 bd3 ba1k sqft14600 Fonmeadow Dr APT 202, Houston, TX 77035Off Market
- $79,0001 bd1 ba946 sqft14600 Fonmeadow Dr APT 204, Houston, TX 77035Off Market
A local agent can set up tours, give advice and negotiate with sellers.
Similar homes
- $75,0002 bd2 ba1k sqft14600 Fonmeadow Dr APT 607, Houston, TX 77035For Sale
 MLS ID #6014043, Theodora Hatch, CapTex Realty. HAR
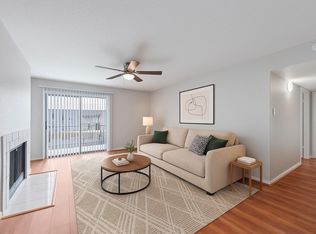
 - $75,0002 bd2 ba1.1k sqft6633 W Airport Blvd APT 1106, Houston, TX 77035For Sale
 MLS ID #45686944, Dan Klawer, Keller Williams Signature. HAR

 - $82,5002 bd2 ba989 sqft10001 Westpark Dr APT 75, Houston, TX 77042For Sale
 MLS ID #76848343, Zhibin Zhong, SKW Realty. HAR
 - $85,0001 bd2 ba768 sqft10501 South Dr APT 323, Houston, TX 77099For Sale
 MLS ID #48957027, Sendi Valencia, HomeSmart. HAR
 - $86,0002 bd2 ba1.1k sqft8714 Victorian Village Dr #8, Houston, TX 77071For SaleMLS ID #51694772, Abdullah Omari, Texas Ally Real Estate Group, LLC. HAR
- $65,0001 bd2 ba1k sqft6633 W Airport Blvd APT 1306, Houston, TX 77035For SaleMLS ID #22522240, Teresa Conrad, Coldwell Banker Realty - The Woodlands. HAR
- $94,9951 bd2 ba664 sqft11603 Chimney Rock Rd #4, Houston, TX 77035For SaleMLS ID #37008941, Vanessa Montelongo, Find Realty, LLC. HAR
- $79,0002 bd2 ba1k sqft6500 Harbor Town Dr APT 2808, Houston, TX 77036For SaleMLS ID #60966084, Williamson Houston, Acres Realty. HAR
- $90,0002 bd1 ba1k sqft2830 S Bartell Dr APT 9, Houston, TX 77054For SaleMLS ID #45004843, Rosalinda Sierra, Sierra Group Realty. HAR
- $89,9002 bd2 ba989 sqft10001 Westpark Dr APT 67, Houston, TX 77042For SaleMLS ID #29392567, My Tien Tran, Texas Realty Pros. HAR
- $83,0002 bd2 ba1k sqft9090 S Braeswood Blvd APT 86, Houston, TX 77074For SaleMLS ID #54405076, Xavier Murillo, NB Elite Realty. HAR
- $89,0002 bd1 ba956 sqft10101 S Gessner Rd APT 405, Houston, TX 77071For SaleMLS ID #91200313, Cody Scurlock, Keller Williams Summit. HAR
- $88,9002 bd2 ba950 sqft3055 Walnut Bend Ln APT 21, Houston, TX 77042For SaleMLS ID #31896915, Mohammad Khatri, Roots Brokerage. HAR
- $97,0002 bd2 ba1k sqft10211 Sugar Branch Dr APT 414, Houston, TX 77036For SaleMLS ID #11432961, Aynel Madriz, Go-MRealty. HAR
- $90,0002 bd2 ba1k sqft9700 Leawood Blvd APT 1601, Houston, TX 77099For SaleMLS ID #23749535, Ismail Simon Dabbasi, Dabbasi Real Estate. HAR
- $99,0002 bd2 ba1k sqft9700 Leawood Blvd APT 201, Houston, TX 77099For SaleMLS ID #87718970, Laura Puente, Truss Real Estate | SERHANT.. HAR
- $92,0002 bd1 ba972 sqft7950 N Stadium Dr APT 180, Houston, TX 77030For SaleMLS ID #15385456, Lili Wu, Forever Realty, LLC. HAR
- $90,0002 bd4 ba984 sqft8201 Richmond Ave APT 2, Houston, TX 77063For SaleMLS ID #33070560, Taha Elhajj, HomeSmart. HAR
- $120,0002 bd2 ba1.2k sqft5204 Arboles Dr APT L, Houston, TX 77035For SaleMLS ID #73203837, Kristin Berry, Keller Williams Realty Metropolitan. HAR
- $100,0002 bd2 ba1k sqft2800 Jeanetta St APT 2204, Houston, TX 77063For SaleMLS ID #59632635, Jane Lam, Sugar Land Property Partners. HAR
