Priced to Sell !! Spacious 3 bedroom, 2 bath, Close to the Galleria, Downtown Houston, NRG Stadium, Medical Center and the Metro rail. Easy access to 610 and 288. Come take a LOOK TODAY !! It will not last long!!
For sale
Price cut: $14K (6/2)
$95,000
8521 Hearth Dr #3, Houston, TX 77054
3beds
1,274sqft
:
Get pre-qualified$1,223/mo
Townhouse
Built in 1979
-- sqft lot
$88,700 Zestimate®
$75/sqft
$505/mo HOA
What's special
- 82 days |
- 137 |
- 13 |
Zillow last checked:
Listing updated:
Listed by:
Yasmin Al-Luqman TREC #0728260 832-682-7238,
NB Elite Realty
Source: HAR,MLS#: 52779083
Facts & features
Interior
Bedrooms & bathrooms
- Bedrooms: 3
- Bathrooms: 2
- Full bathrooms: 2
Heating
- Electric
Cooling
- Electric
Interior area
- Total structure area: 1,274
- Total interior livable area: 1,274 sqft
Property
Features
- Levels: One
- Stories: 1
Details
- Parcel number: 1141530120015
Construction
Type & style
- Home type: Townhouse
- Architectural style: Other
- Property subtype: Townhouse
Materials
- Brick, Other
- Foundation: Other
- Roof: Composition
Condition
- New construction: No
- Year built: 1979
Utilities & green energy
- Water: Public
Community & HOA
Community
- Subdivision: Hearthwood Condo
HOA
- Amenities included: Pool
- HOA fee: $505 monthly
Location
- Region: Houston
Financial & listing details
- Price per square foot: $75/sqft
- Tax assessed value: $110,160
- Annual tax amount: $2,341
- Date on market: 5/6/2026
Estimated market value
$88,700
$84,000 - $93,000
$1,660/mo
Price history
| Date | Event | Price |
|---|---|---|
| 6/2/2026 | Price change | $95,000-12.8%$75/sqft |
Source:  HAR #52779083 Report a problem HAR #52779083 Report a problem | ||
| 5/19/2026 | Price change | $109,000-4.4%$86/sqft |
Source: HAR #52779083 Report a problem | ||
| 5/6/2026 | Listed for sale | $114,000+28.1%$89/sqft |
Source: HAR #52779083 Report a problem | ||
| 4/9/2026 | Listing removed | $1,650$1/sqft |
Source:  HAR #46548696 Report a problem HAR #46548696 Report a problem | ||
| 11/25/2025 | Listed for rent | $1,650-17.5%$1/sqft |
Source: HAR #46548696 Report a problem | ||
| 11/19/2025 | Listing removed | $2,000$2/sqft |
Source: HAR #61913341 Report a problem | ||
| 5/27/2025 | Listed for rent | $2,000+233.3%$2/sqft |
Source: HAR #61913341 Report a problem | ||
| 11/24/2021 | Listing removed | -- |
Source: HAR #10965815 Report a problem | ||
| 11/1/2021 | Pending sale | $89,000$70/sqft |
Source: HAR #10965815 Report a problem | ||
| 10/25/2021 | Listed for sale | $89,000$70/sqft |
Source: HAR #10965815 Report a problem | ||
| 10/11/2021 | Pending sale | $89,000$70/sqft |
Source: HAR #10965815 Report a problem | ||
| 9/27/2021 | Listed for sale | $89,000-6.3%$70/sqft |
Source: HAR #10965815 Report a problem | ||
| 2/17/2021 | Listing removed | -- |
Source: Owner Report a problem | ||
| 8/11/2018 | Listing removed | $95,000$75/sqft |
Source: Owner Report a problem | ||
| 5/13/2018 | Listed for sale | $95,000+123.5%$75/sqft |
Source: Owner Report a problem | ||
| 8/16/2017 | Listing removed | $600 |
Source: Owner Report a problem | ||
| 7/30/2017 | Listed for rent | $600 |
Source: Owner Report a problem | ||
| 7/16/2015 | Listing removed | $42,500$33/sqft |
Source: The Real Estate Book #58889 Report a problem | ||
| 5/26/2015 | Listed for sale | $42,500$33/sqft |
Source: Clark Realty #66928924 Report a problem | ||
| 2/18/2015 | Sold | -- |
Source: Public Record Report a problem | ||
Public tax history
| Year | Property taxes | Tax assessment |
|---|---|---|
| 2025 | $2,341 +6.9% | $110,160 +5.3% |
| 2024 | $2,190 +2.2% | $104,657 -1.6% |
| 2023 | $2,142 +10.7% | $106,318 +21% |
| 2022 | $1,935 | $87,893 +46.5% |
| 2021 | -- | $60,000 -16.5% |
| 2020 | $1,440 +18.9% | $71,874 +3.9% |
| 2019 | $1,211 +4.2% | $69,209 +50.5% |
| 2018 | $1,162 | $46,000 |
| 2017 | $1,162 -4.5% | $46,000 -30.4% |
| 2016 | $1,217 +23.8% | $66,116 +37.8% |
| 2015 | $983 | $47,992 +25.5% |
| 2014 | $983 | $38,227 |
| 2013 | -- | $38,227 |
| 2012 | -- | $38,227 |
| 2011 | -- | $38,227 |
| 2010 | -- | $38,227 |
| 2009 | -- | $38,227 -28.1% |
| 2008 | -- | $53,184 |
| 2007 | -- | $53,184 +4.1% |
| 2006 | -- | $51,110 |
| 2005 | -- | -- |
Find assessor info on the county website
Monthly payment
Est. payment
Payment breakdown
Explore the cost of this home by adjusting the details. Changes won't be saved.Climate risks
Neighborhood: South Main
Nearby schools
GreatSchools rating
- 8/10Longfellow Elementary SchoolGrades: PK-5Distance: 1 mi
- 7/10Pershing Middle SchoolGrades: 6-8Distance: 2 mi
- 7/10Bellaire High SchoolGrades: 9-12Distance: 3.2 mi
Schools provided by the listing agent
- Elementary: Longfellow Elementary School (Houston)
- Middle: Pershing Middle School
- High: Bellaire High School
Source: HAR. This data may not be complete. We recommend contacting the local school district to confirm school assignments for this home.
- $--3 bd2 ba1.2k sqft8521 Hearth Dr APT 33, Houston, TX 77054Sold
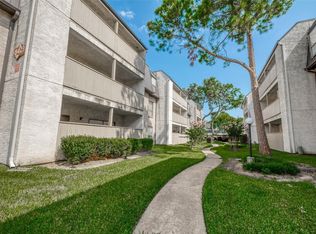
- $110,0003 bd2 ba1.2k sqft8423 Hearth Dr APT 3, Houston, TX 77054For Sale
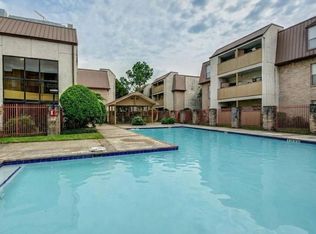
- $--2 bd2 ba1k sqft8517 Hearth Dr APT 5, Houston, TX 77054Sold
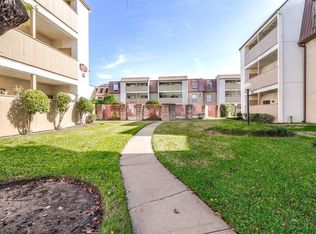
- $65,4002 bd2 ba1k sqft8517 Hearth Dr APT 31, Houston, TX 77054Off Market
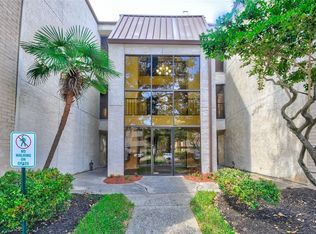
- $43,5192 bd2 ba1k sqft8425 Hearth Dr, Houston, TX 77054Off Market
- $78,1003 bd2 ba1.5k sqft8415 Hearth Dr, Houston, TX 77054Off Market
- $78,6002 bd2 ba1k sqft8415 Hearth Dr, Houston, TX 77054Off Market
- $89,7003 bd2 ba1.2k sqft8415 Hearth Dr, Houston, TX 77054Off Market
A local agent can set up tours, give advice and negotiate with sellers.
A local lender can help you make sure your offer is ready when you are.
Similar homes
- $98,0003 bd2 ba1.2k sqft8431 Hearth Dr APT 23, Houston, TX 77054For Sale
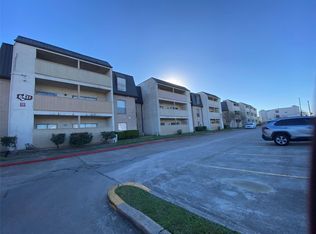 MLS ID #42518134, Ram Garg, Suntrust Realty. HAR
 - $78,0002 bd2 ba1k sqft8421 Hearth Dr APT 1, Houston, TX 77054For Sale
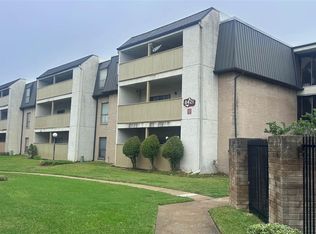 MLS ID #50725742, Karolina Escobedo, White House Global Properties. HAR
 - $115,0002 bd1 ba796 sqft2750 Holly Hall St APT 605, Houston, TX 77054For Sale
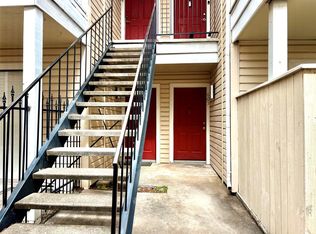 MLS ID #42855122, Tien Nguyen, 5th Stream Realty. HAR
 - $92,0002 bd1 ba972 sqft7950 N Stadium Dr APT 180, Houston, TX 77030For Sale
 MLS ID #15385456, Lili Wu, Forever Realty, LLC. HAR
 - $105,0001 bd2 ba964 sqft2120 El Paseo St APT 3308, Houston, TX 77054For SaleMLS ID #82126432, Stefanie Shelton, Stefanie Shelton Properties, Inc. HAR
- $99,9003 bd2 ba1.2k sqft9350 Country Creek Dr APT 77, Houston, TX 77036For SaleMLS ID #21609999, Krystal McKinnie, McKinnie Brokerage, LLC. HAR
- $105,0001 bd2 ba943 sqft2121 El Paseo St APT 1306, Houston, TX 77054For SaleMLS ID #67439161, Sabeeh Siddiqui, Walzel Properties - Katy. HAR
- $118,9002 bd2 ba952 sqft2750 Holly Hall St APT 1307, Houston, TX 77054For SaleMLS ID #64498972, Ali Rouzbehani, Flyers. HAR
- $99,0002 bd1 ba972 sqft7900 N Stadium Dr APT 16, Houston, TX 77030For SaleMLS ID #84925610, Lili Wu, Forever Realty, LLC. HAR
- $70,0002 bd1 ba780 sqft2818 S Bartell Dr APT 7, Houston, TX 77054For SaleMLS ID #15772003, David Jensen, Coldwell Banker Realty - The Woodlands. HAR
- $109,0002 bd1 ba804 sqft2121 El Paseo St APT 1511, Houston, TX 77054For SaleMLS ID #80169298, Xiaoli Newell, Realm Real Estate Professionals - Katy. HAR
- $99,9992 bd3 ba1.2k sqft2110 Wilcrest Dr APT 101, Houston, TX 77042For SaleMLS ID #98354630, Yanett Rodriguez, Vive Realty LLC. HAR
- $100,0002 bd2 ba1k sqft2800 Jeanetta St APT 2811, Houston, TX 77063For SaleMLS ID #79099903, Jared Greenberg, Keller Williams Premier Realty. HAR
- $100,0002 bd2 ba1k sqft10859 Braes Bend Dr, Houston, TX 77071For SaleMLS ID #61341240, Meharena Tukabo, eXp Realty LLC. HAR
- $95,0001 bd1 ba729 sqft7950 N Stadium Dr APT 210, Houston, TX 77030For SaleMLS ID #69023287, Yan Li, Texas Jia Qing Realty. HAR
- $99,9002 bd2 ba1k sqft10655 Braes Bend Dr, Houston, TX 77071For SaleMLS ID #51807062, Meharena Tukabo, eXp Realty LLC. HAR
- $89,9002 bd2 ba1k sqft3055 Walnut Bend Ln APT 36, Houston, TX 77042For SaleMLS ID #68281501, Micky Petersen, eXp Realty LLC. HAR
- $59,9991 bd1 ba700 sqft2818 S Bartell Dr APT 13, Houston, TX 77054For SaleMLS ID #71403060, Eric Espinal, HomeSmart. HAR
- $104,9002 bd2 ba945 sqft6305 Westward St APT 145, Houston, TX 77081For SaleMLS ID #27064410, Dorman Nelson, Dorman Realtors, LLC. HAR
- $98,7002 bd2 ba1k sqft10855 Meadowglen Ln APT 928, Houston, TX 77042For SaleMLS ID #43606143, Najmeh Raji, REALM Real Estate Professionals - Galleria. HAR
