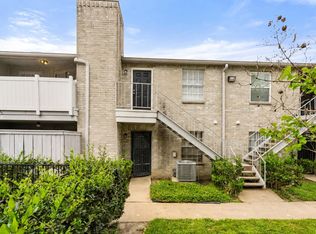
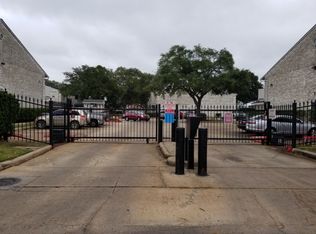
.Tenant-occupied property; 24-hour notice required. The tenant pays $1,300 per month, and the lease expires on June 30, 2026. BRAND NEW COIL, Blower, and furnaces! This generously sized ground-floor condo features an expansive layout with split bedrooms, walk-in closets, and a large inside laundry room. Nestled within a tranquil community, it offers convenient access to parks, dining, shopping, and medical facilities. Enjoy assigned covered parking and access to community pools. Monthly association fees cover water, sewer, and trash. All information provided is estimated but must be verified
Pending
$99,900
10655 Braes Bend Dr, Houston, TX 77071
2beds
1,014sqft
Condominium
Built in 1985
-- sqft lot
$-- Zestimate®
$99/sqft
$460/mo HOA
What's special
Split bedroomsExpansive layoutWalk-in closetsLarge inside laundry roomCommunity poolsAssigned covered parking
- 386 days
- 7
- 0
Zillow last checked:
Listing updated:
Listed by:
Meharena Tukabo TREC #0500570 832-771-5355,
eXp Realty LLC
Source: HAR,MLS#: 51807062
Facts & features
Interior
Bedrooms & bathrooms
- Bedrooms: 2
- Bathrooms: 2
- Full bathrooms: 2
Primary bedroom
- Level: First
- Area: 165
- Dimensions: 15x11
Bedroom
- Level: First
- Area: 154
- Dimensions: 14x11
Bedroom
- Level: First
- Area: 154
- Dimensions: 14x11
Breakfast
- Level: First
- Area: 90
- Dimensions: 10x9
Kitchen
- Level: First
- Area: 108
- Dimensions: 12x9
Living room
- Level: First
- Area: 273
- Dimensions: 21x13
Utility room
- Level: First
- Area: 25
- Dimensions: 5x5
Heating
- Electric
Cooling
- Electric
Features
- Number of fireplaces: 1
Interior area
- Total structure area: 1,014
- Total interior livable area: 1,014 sqft
Property
Features
- Levels: Ground Level
- Stories: 1
Lot
- Size: 2.46 Acres
Details
- Parcel number: 1163570040004
Construction
Type & style
- Home type: Condo
- Architectural style: Traditional
- Property subtype: Condominium
Materials
- Brick, Wood Siding
- Foundation: Slab
- Roof: Wood
Condition
- New construction: No
- Year built: 1985
Utilities & green energy
- Sewer: Public Sewer
- Water: Public
Community & HOA
Community
- Subdivision: Creekbend T/H Ph 01
HOA
- HOA fee: $460 monthly
Location
- Region: Houston
Financial & listing details
- Price per square foot: $99/sqft
- Tax assessed value: $111,008
- Annual tax amount: $2,434
- Date on market: 9/29/2025
- Listing terms: Cash
Estimated market value
Not available
Estimated sales range
Not available
$1,274/mo
Price history
| Date | Event | Price |
|---|---|---|
| 8/18/2026 | Pending sale | $99,900$99/sqft |
Source:  HAR #51807062 Report a problem HAR #51807062 Report a problem | ||
| 6/8/2026 | Listed for sale | $99,900$99/sqft |
Source: eXp Realty #51807062 Report a problem | ||
| 4/1/2026 | Pending sale | $99,900$99/sqft |
Source: HAR #51807062 Report a problem | ||
| 10/31/2025 | Price change | $99,900-9.2%$99/sqft |
Source: HAR #51807062 Report a problem | ||
| 9/29/2025 | Listed for sale | $110,000+0.9%$108/sqft |
Source: HAR #51807062 Report a problem | ||
| 8/1/2025 | Listing removed | $109,000$107/sqft |
Source: HAR #62418533 Report a problem | ||
| 6/6/2025 | Price change | $109,000-0.9%$107/sqft |
Source: HAR #62418533 Report a problem | ||
| 5/14/2025 | Listed for sale | $110,000$108/sqft |
Source: HAR #62418533 Report a problem | ||
| 5/10/2025 | Pending sale | $110,000$108/sqft |
Source: HAR #62418533 Report a problem | ||
| 10/10/2024 | Listing removed | $1,200$1/sqft |
Source:  HAR #62074011 Report a problem HAR #62074011 Report a problem | ||
| 9/18/2024 | Listed for rent | $1,200$1/sqft |
Source: HAR #62074011 Report a problem | ||
| 8/28/2024 | Price change | $110,000-4.3%$108/sqft |
Source: HAR #62418533 Report a problem | ||
| 5/1/2024 | Listed for sale | $115,000$113/sqft |
Source: HAR #62418533 Report a problem | ||
| 4/7/2008 | Sold | -- |
Source: Public Record Report a problem | ||
Public tax history
| Year | Property taxes | Tax assessment |
|---|---|---|
| 2025 | $2,359 -3.1% | $111,008 -4.6% |
| 2024 | $2,436 +10.2% | $116,403 +6.2% |
| 2023 | $2,209 +19.8% | $109,654 +30.9% |
| 2022 | $1,844 | $83,756 +31.6% |
| 2021 | -- | $63,657 -8.5% |
| 2020 | $1,670 -0.9% | $69,606 |
| 2019 | $1,686 +4.4% | $69,606 +9% |
| 2018 | $1,614 | $63,883 |
| 2017 | $1,614 +21.7% | $63,883 +21.8% |
| 2016 | $1,326 +38.3% | $52,433 +9.4% |
| 2015 | $959 | $47,926 +28.5% |
| 2014 | $959 | $37,303 |
| 2013 | -- | $37,303 |
| 2012 | -- | $37,303 -23.4% |
| 2011 | -- | $48,711 |
| 2010 | -- | $48,711 |
| 2009 | -- | $48,711 |
| 2008 | -- | $48,711 |
| 2007 | -- | $48,711 +6.4% |
| 2006 | -- | $45,800 |
| 2005 | -- | -- |
| 2004 | -- | $45,800 |
| 2003 | -- | $45,800 +23.5% |
| 2002 | -- | $37,100 |
| 2001 | -- | $37,100 +4.2% |
| 2000 | -- | $35,600 |
Find assessor info on the county website
Monthly payment
Est. payment
Payment breakdown
Explore the cost of this home by adjusting the details. Changes won't be saved.Climate risks
Neighborhood: Greater Fondren Southwest
Nearby schools
Schools provided by the listing agent
- Elementary: Milne Elementary School
- Middle: Welch Middle School
- High: Sharpstown High School
Source: HAR. This data may not be complete. We recommend contacting the local school district to confirm school assignments for this home.

Similar homes
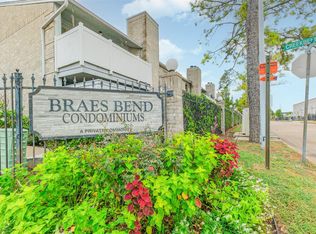
- $99,8882 bd2 ba1.1k sqft8247 Creekbend Dr #8247, Houston, TX 77071For Sale
 MLS ID #97135810, Thor Paulsen, D Real Estate Center. HAR
 - $86,0002 bd2 ba1.1k sqft7400 Bellerive Dr APT 1403, Houston, TX 77036For Sale
 MLS ID #10909963, David Huy Nguyen, Vin Realty LLC. HAR
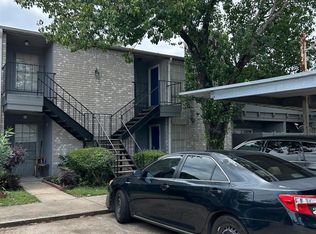
 - $97,0002 bd2 ba1.1k sqft9700 Leawood Blvd APT 404, Houston, TX 77099For Sale
 MLS ID #30950826, Eiha Elmahi, Keller Williams Memorial. HAR
 - $105,0002 bd2 ba1k sqft9700 Leawood Blvd APT 1103, Houston, TX 77099For Sale
 MLS ID #50138489, Oghomwen Osayi, Champions NextGen Real Estate. HAR
