Skip main navigation
For sale
  • Price cut: $10K (7/10)
    $140,000

    10673 Braes Bend Dr, Houston, TX 77071

    2beds
    1,014sqft
    : 
    Loading
    Get pre-qualified
    Townhouse
    Built in 1985
    2.46 Acres Lot
    $135,500 Zestimate®
    $138/sqft
    $350/mo HOA

    What's special

    Convenient automatic driveway gateModern and pristine feelAll appliances conveyComprehensive security fencing
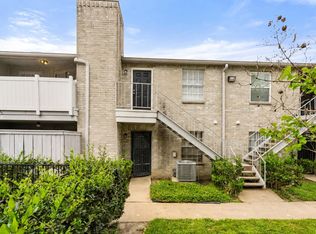
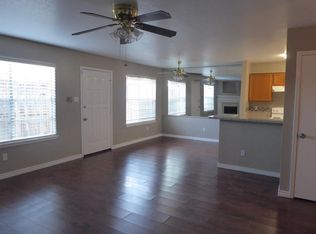
    Welcome to this stunning, like-new home situated within a beautifully maintained and secure gated community boasting a high 90% occupancy rate. The unit was recently updated, featuring gorgeous new tiling in the kitchen and bathrooms. Every bathroom has been tastefully updated and renewed, offering a modern and pristine feel. All appliances convey! Complex has 2 swimming pools. Peace of mind comes standard thanks to comprehensive security fencing and a convenient automatic driveway gate. Truly in turnkey condition, this is an excellent buy for homeowners and investors alike.
    39 days
    |
    125
    |
    6
    |

    Zillow last checked:

    Listing updated:

    Listed by:

    Karoline Walker TREC #0775529 361-542-6065,

    Brooks Ballard International Real Estate,

    Brooks Ballard TREC #0368269 713-522-7474,

    Brooks Ballard International Real Estate

    Source: HAR,MLS#: 11242142MLS Logo

      Facts & features

      Interior

      Bedrooms & bathrooms
      • Bedrooms: 2
      • Bathrooms: 2
      • Full bathrooms: 2
      Rooms
      • Room types: Family Room
      Kitchen
      • Features: Breakfast Bar
      Heating
      • Electric
      Cooling
      • Electric
      Appliances
      • Included: Refrigerator, Electric Oven, Microwave, Electric Cooktop, Dryer, Dishwasher, Washer/Dryer
      • Laundry: Inside
      Features
      • All Bedrooms Down
      • Number of fireplaces: 1
      Interior area
      • Total structure area: 1,014
      • Total interior livable area: 1,014 sqft

      Property

      Parking
      • Parking features: Electric Gate, Driveway Gate, No Garage, Additional Parking, Secured, Paved, Unassigned
      Features
      • Levels: One
      • Stories: 1
      • Patio & porch: Patio/Deck
      • Exterior features: Balcony
      Lot
      • Size: 2.46 Acres
      Details
      • Parcel number: 1163570040013

      Construction

      Type & style
      • Home type: Townhouse
      • Architectural style: Traditional
      • Property subtype: Townhouse
      Materials
      • Brick, Wood Siding
      • Foundation: Slab
      • Roof: Composition
      Condition
      • New construction: No
      • Year built: 1985

      Utilities & green energy

      • Sewer: Public Sewer
      • Water: Public

      Community & HOA

      Community
      • Subdivision: Creekbend T/H Ph 01
      HOA
      • Has HOA: Yes
      • Amenities included: Pool
      • HOA fee: $350 monthly
      Location
      • Region: Houston

      Financial & listing details

      • Price per square foot: $138/sqft
      • Tax assessed value: $133,209
      • Annual tax amount: $2,964
      • Date on market: 6/12/2026
      • Listing terms: Cash,Conventional,Investor,VA Loan
      • Exclusions: Staging Items Tagged
      • Ownership: Full Ownership
      • Road surface type: Asphalt

        Estimated market value

        $135,500

        $129,000 - $142,000

        $1,321/mo

        Price history

        DateEventPrice
        7/10/2026Listed for rent$1,450$1/sqft
        Source: HAR #61715362 Report a problem
        7/10/2026Price change$140,000-6.7%$138/sqft
        Source: HAR #11242142 Report a problem
        6/12/2026Listed for sale$150,000-9%$148/sqft
        Source: HAR #11242142 Report a problem
        1/12/2024Sold--
        Source: Agent Provided Report a problem
        12/28/2023Pending sale$164,800$163/sqft
        Source: HAR #1064174 Report a problem
        11/24/2023Listed for sale$164,800+302.9%$163/sqft
        Source: HAR #1064174 Report a problem
        2/5/2020Listing removed$40,900$40/sqft
        Source: Auction.com Report a problem
        2/1/2020Price change$40,900$40/sqft
        Source: Auction.com Report a problem
        1/14/2020Listed for sale--
        Source: Auction.com Report a problem

        Public tax history

        YearProperty taxesTax assessment
        2025$2,831 +37.5%$133,209 -4.4%
        2024$2,059 +24.6%$139,302 +27%
        2023$1,652 -10.4%$109,654 +30.9%
        2022$1,844 $83,756 +31.6%
        2021-- $63,657 -8.5%
        2020$1,670 -0.9%$69,606
        2019$1,686 +4.4%$69,606 +9%
        2018$1,614 $63,883
        2017$1,614 +21.7%$63,883 +21.8%
        2016$1,326 +38.3%$52,433 +9.4%
        2015$959 $47,926 +28.5%
        2014$959 $37,303
        2013-- $37,303
        2012-- $37,303 -23.4%
        2011-- $48,711
        2010-- $48,711
        2009-- $48,711
        2008-- $48,711
        2007-- $48,711 +6.4%
        2006-- $45,800
        2005-- --
        2004-- $45,800
        2003-- $45,800 +52.7%
        2002-- $30,000
        2001-- $30,000
        2000-- $30,000
        Find assessor info on the county website

        Monthly payment

        Est. payment

        Payment breakdown

        Explore the cost of this home by adjusting the details. Changes won't be saved.
        All calculations are estimates and provided by Zillow, Inc. for informational purposes only. Actual amounts may vary.
        HOA fees may include property taxes on listings classified as Co-Ops. Contact the listing agent and/or owner for fee details.
        Mortgage interest rates are dependent on a number of factors, including credit score, down payment, and repayment length. Interest rate data provided by Zillow Group Marketplace, Inc. as of 1/1/1970 from various mortgage lenders with which we have lead or other similar arrangements; the Estimated Payment is an average of those rates.
        See how much you could borrow to make a competitive offer.

        Climate risks

        Neighborhood: Greater Fondren Southwest

        Getting around

        27 / 100
        Car-Dependent
        41 / 100
        Some Transit
        41 / 100
        Somewhat Bikeable

        Nearby schools

        GreatSchools rating
        Schools provided by the listing agent
        • Elementary: Milne Elementary School
        • Middle: Welch Middle School
        • High: Sharpstown High School

        Source: HAR. This data may not be complete. We recommend contacting the local school district to confirm school assignments for this home.

        A local agent can set up tours, give advice and negotiate with sellers.

        Browse local experts

        Similar homes