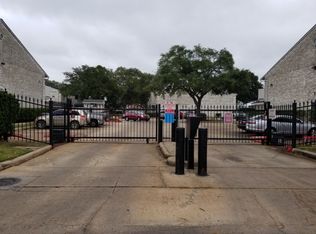
Move-in ready and well maintained, this 2-bedroom, 2-bath Creekbend condo offers 1,014 sq. ft. of functional living with an open-concept layout and a cozy fireplace. The easy-flow floor plan keeps daily living simple, while the two full baths add flexibility for guests, work-from-home routines, or shared living. Move right in, then come choose your finishes over time to personalize the space to your style. Set in Southwest Houston with quick access to Beltway 8 and US-59, plus shopping, dining, and everyday conveniences nearby.
For sale
$79,900
10613 Braes Bend Dr #10613C, Houston, TX 77071
2beds
1,014sqft
Condominium
Built in 1985
-- sqft lot
$-- Zestimate®
$79/sqft
$476/mo HOA
What's special
Cozy fireplaceEasy-flow floor planOpen-concept layout
- 15 days
- 200
- 10
Likely to sell faster than
Zillow last checked:
Listing updated:
Listed by:
Edward McClintick TREC #0303307 888-227-1009,
Joseph Walter Realty, LLC
Source: HAR,MLS#: 69306683
Facts & features
Interior
Bedrooms & bathrooms
- Bedrooms: 2
- Bathrooms: 2
- Full bathrooms: 2
Primary bedroom
- Level: First
- Area: 144
- Dimensions: 12x12
Bedroom
- Level: First
- Area: 100
- Dimensions: 10x10
Other
- Level: First
- Area: 56
- Dimensions: 7x8
Kitchen
- Level: First
- Area: 210
- Dimensions: 14x15
Living room
- Level: First
- Area: 225
- Dimensions: 15x15
Primary bath
- Level: First
- Area: 56
- Dimensions: 8x7
Heating
- Electric
Cooling
- Ceiling Fan(s), Electric
Features
- Flooring: Tile, Wood
- Number of fireplaces: 1
Interior area
- Total structure area: 1,014
- Total interior livable area: 1,014 sqft
Property
Parking
- Parking features: Assigned
Features
- Levels: 2nd Level
- Stories: 1
- Pool features: In Ground
Lot
- Size: 2.46 Acres
Details
- Parcel number: 1163570030003
Construction
Type & style
- Home type: Condo
- Architectural style: Traditional
- Property subtype: Condominium
Materials
- Unknown
- Foundation: Slab
- Roof: Composition
Condition
- New construction: No
- Year built: 1985
Utilities & green energy
- Sewer: Public Sewer
- Water: Public
Community & HOA
Community
- Subdivision: Creekbend T/H Ph 01
HOA
- HOA fee: $476 monthly
Location
- Region: Houston
Financial & listing details
- Price per square foot: $79/sqft
- Annual tax amount: $2,074
- Date on market: 8/20/2026
- Listing terms: Cash,Conventional
Estimated market value
Not available
Estimated sales range
Not available
$1,276/mo
Price history
| Date | Event | Price |
|---|---|---|
| 8/20/2026 | Listed for sale | $79,900$79/sqft |
Source:  HAR #69306683 Report a problem HAR #69306683 Report a problem | ||
Public tax history
Tax history is unavailable.
Monthly payment
Est. payment
Payment breakdown
Explore the cost of this home by adjusting the details. Changes won't be saved.Climate risks
Neighborhood: Greater Fondren Southwest
Nearby schools
Schools provided by the listing agent
- Elementary: Milne Elementary School
- Middle: Welch Middle School
- High: Sharpstown High School
Source: HAR. This data may not be complete. We recommend contacting the local school district to confirm school assignments for this home.


Similar homes
- $79,9992 bd1 ba956 sqft10101 S Gessner Rd APT 416, Houston, TX 77071For Sale
 MLS ID #61153039, Syed Ayaz, Phenil Shah. HAR
 - $84,9002 bd1 ba956 sqft10101 S Gessner Rd APT 702, Houston, TX 77071For Sale
 MLS ID #17541957, Christopher Easley, Connect Realty.com. HAR
 - $72,0002 bd2 ba937 sqft8100 Creekbend Dr APT 149, Houston, TX 77071For Sale
 MLS ID #30252692, Rifaqat Khan, Discovered Homes Inv.Inc. Raphael Ojo. HAR
 - $89,9002 bd2 ba972 sqft10101 S Gessner Rd APT 210, Houston, TX 77071For Sale
 MLS ID #63130939, Christopher Easley, Connect Realty.com. HAR
