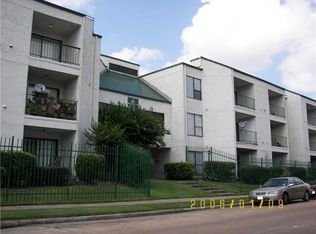
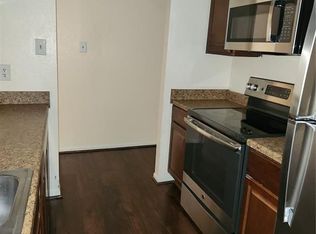
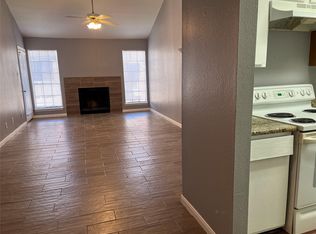
Great condo freshly painted and well-maintained and located in a gated community near major Houston destinations. This property offers a wonderful layout, comfortable living space, and easy access to the Texas Medical Center, NRG Stadium, Downtown, and key highways. Inside, you'll find an open living and dining area with plenty of natural light and direct access to a private balcony—ideal for relaxing or enjoying fresh air. The kitchen features lots of cabinets storage and lots of countertops The bedroom are spacious with good closet space, and the bathroom is clean and well designed. The community provides controlled access, a swimming pool, and assigned parking. This unit is an excellent option for anyone seeking a centrally located property with strong long-term potential.
For sale
Price cut: $2.9K (7/20)
$39,900
2818 S Bartell Dr APT 34, Houston, TX 77054
2beds
780sqft
:
Get pre-qualifiedN/A
Condominium
Built in 1980
-- sqft lot
$-- Zestimate®
$51/sqft
$390/mo HOA
What's special
Gated communityFreshly paintedComfortable living spaceWonderful layoutPlenty of natural lightCommunity provides controlled accessGood closet space
- 18 days |
- 2,164 |
- 128 |
Likely to sell faster than
Zillow last checked:
Listing updated:
Listed by:
Danny Lazo TREC #0490643 281-639-1438,
Lazo Realty
Source: HAR,MLS#: 27025105
Facts & features
Interior
Bedrooms & bathrooms
- Bedrooms: 2
- Bathrooms: 1
- Full bathrooms: 1
Heating
- Electric
Cooling
- Electric
Appliances
- Included: Disposal, Electric Oven, Microwave, Dishwasher
Features
- 2 Bedrooms Down, All Bedrooms Down
- Flooring: Laminate, Tile
Interior area
- Total structure area: 780
- Total interior livable area: 780 sqft
Property
Parking
- Total spaces: 1
- Parking features: Detached, Assigned
- Garage spaces: 1
Features
- Levels: 3rd Level
- Stories: 1
- Fencing: Fenced
Details
- Parcel number: 1148050010030
Construction
Type & style
- Home type: Condo
- Architectural style: Contemporary
- Property subtype: Condominium
Materials
- Brick
- Foundation: Slab
- Roof: Composition
Condition
- New construction: No
- Year built: 1980
Utilities & green energy
- Sewer: Public Sewer
- Water: Public
Community & HOA
Community
- Subdivision: Hearthwood
HOA
- HOA fee: $390 monthly
Location
- Region: Houston
Financial & listing details
- Price per square foot: $51/sqft
- Tax assessed value: $66,911
- Annual tax amount: $1,422
- Date on market: 7/23/2026
- Listing terms: Owner Will Carry
Estimated market value
Not available
Estimated sales range
Not available
$1,178/mo
Price history
| Date | Event | Price |
|---|---|---|
| 7/20/2026 | Price change | $39,900-6.7%$51/sqft |
Source:  HAR #61941775 Report a problem HAR #61941775 Report a problem | ||
| 7/14/2026 | Price change | $42,750-8.6%$55/sqft |
Source: HAR #61941775 Report a problem | ||
| 5/29/2026 | Price change | $46,750-6%$60/sqft |
Source: HAR #61941775 Report a problem | ||
| 5/5/2026 | Price change | $49,750-7.9%$64/sqft |
Source: HAR #61941775 Report a problem | ||
| 3/5/2026 | Listed for sale | $54,000+66.2%$69/sqft |
Source: HAR #61941775 Report a problem | ||
| 11/25/2018 | Listing removed | $795$1/sqft |
Source: Lazo Realty #71082843 Report a problem | ||
| 11/5/2018 | Price change | $795-11.2%$1/sqft |
Source: Lazo Realty #71082843 Report a problem | ||
| 8/28/2018 | Listed for rent | $895+2.3%$1/sqft |
Source: Lazo Realty #71082843 Report a problem | ||
| 11/5/2015 | Listing removed | $875$1/sqft |
Source: Gleannloch Realty #67657423 Report a problem | ||
| 9/27/2015 | Listed for rent | $875$1/sqft |
Source: Gleannloch Realty #67657423 Report a problem | ||
| 1/22/2014 | Listing removed | $32,500$42/sqft |
Source: Newhouse & Associates #79951089 Report a problem | ||
| 12/15/2013 | Price change | $32,500-1.5%$42/sqft |
Source: Newhouse & Associates #79951089 Report a problem | ||
| 11/16/2013 | Listed for sale | $33,000$42/sqft |
Source: Newhouse & Associates #79951089 Report a problem | ||
Public tax history
| Year | Property taxes | Tax assessment |
|---|---|---|
| 2025 | $1,422 -4.1% | $66,911 -5.6% |
| 2024 | $1,484 +15.4% | $70,903 +11.1% |
| 2023 | $1,286 -0.5% | $63,810 +8.8% |
| 2022 | $1,292 | $58,657 +14.3% |
| 2021 | -- | $51,325 -0.8% |
| 2020 | $1,241 -0.9% | $51,729 |
| 2019 | $1,253 +33.9% | $51,729 +27.3% |
| 2018 | $936 | $40,649 +9.8% |
| 2017 | $936 +9.9% | $37,030 +10% |
| 2016 | $851 +29.6% | $33,664 +9.3% |
| 2015 | $657 | $30,798 +20.5% |
| 2014 | $657 | $25,549 +9.7% |
| 2013 | -- | $23,295 -15.5% |
| 2012 | -- | $27,557 -3% |
| 2011 | -- | $28,405 |
| 2010 | -- | $28,405 +4.6% |
| 2009 | -- | $27,161 -14% |
| 2008 | -- | $31,590 +1% |
| 2007 | -- | $31,264 +7.7% |
| 2006 | -- | $29,037 |
| 2005 | -- | -- |
Find assessor info on the county website
Monthly payment
Est. payment
Payment breakdown
Explore the cost of this home by adjusting the details. Changes won't be saved.Climate risks
Neighborhood: South Main
Nearby schools
GreatSchools rating
- 8/10Longfellow Elementary SchoolGrades: PK-5Distance: 0.8 mi
- 7/10Pershing Middle SchoolGrades: 6-8Distance: 1.9 mi
- 7/10Bellaire High SchoolGrades: 9-12Distance: 3 mi
Schools provided by the listing agent
- Elementary: Longfellow Elementary School (Houston)
- Middle: Pershing Middle School
- High: Bellaire High School
Source: HAR. This data may not be complete. We recommend contacting the local school district to confirm school assignments for this home.
- $43,3001 bd1 ba700 sqft2818 S Bartell Dr APT 1, Houston, TX 77054Off Market
- $48,1001 bd1 ba700 sqft2818 S Bartell Dr APT 2, Houston, TX 77054Off Market
- $47,2001 bd1 ba700 sqft2818 S Bartell Dr APT 3, Houston, TX 77054Off Market
- $59,4002 bd1 ba780 sqft2818 S Bartell Dr APT 4, Houston, TX 77054Off Market
- $60,1002 bd2 ba1k sqft2818 S Bartell Dr APT 5, Houston, TX 77054Off Market
- $49,2592 bd1 ba825 sqft2818 S Bartell Dr APT 6, Houston, TX 77054Off Market
- $61,2002 bd1 ba780 sqft2818 S Bartell Dr APT 8, Houston, TX 77054Off Market
- $56,8002 bd1 ba825 sqft2818 S Bartell Dr APT 9, Houston, TX 77054Off Market
- $60,1002 bd2 ba1k sqft2818 S Bartell Dr APT 10, Houston, TX 77054Off Market
A local agent can set up tours, give advice and negotiate with sellers.
Similar homes
- $55,5001 bd1 ba780 sqft8429 Hearth Dr APT 3, Houston, TX 77054For Sale
 MLS ID #92525233, Kingsley Idemudia, eXp Realty LLC. HAR
 - $55,0001 bd1 ba780 sqft2820 S Bartell Dr APT 24, Houston, TX 77054For Sale
 MLS ID #18856587, Juan Mackrizz, Texas First Property LLC. HAR
 - $45,000-- bd1 ba525 sqft2814 S Bartell Dr APT 13, Houston, TX 77054For Sale
 MLS ID #95161089, Linda Ragland, Womack Development & Investment Realtors. HAR
 - $42,0001 bd1 ba729 sqft12500 Sandpiper Dr APT 54, Houston, TX 77035For Sale
 MLS ID #18569972, Tuonglinh Tran, World Elite Realty. HAR
 - $45,0001 bd1 ba710 sqft7200 Clarewood Dr APT 1904, Houston, TX 77036For SaleMLS ID #89889553, Michael Terry, Goldenlight Realty. HAR
- $55,0002 bd2 ba1k sqft8417 Hearth Dr APT 32, Houston, TX 77054For SaleMLS ID #62557927, Alexandra Pocora, Keller Williams Memorial. HAR
- $49,0002 bd2 ba807 sqft8100 Creekbend Dr APT 181, Houston, TX 77071For SaleMLS ID #90588878, Katelyn Bly, World Wide Realty,LLC. HAR
- $55,0002 bd1 ba1k sqft12500 Sandpiper Dr APT 122, Houston, TX 77035For SaleMLS ID #56720587, Mark Dimas, Realty Of America, LLC. HAR
- $40,0002 bd2 ba1.1k sqft5625 Antoine Dr #508, Houston, TX 77092For SaleMLS ID #13611305, Serena Zindler, Pro Plus Realtors. HAR
- $45,0002 bd1 ba966 sqft12500 Sandpiper Dr APT 11, Houston, TX 77035For SaleMLS ID #64315626, Nola Lusk, A'Lon Realty Co.. HAR
- $45,0001 bd1 ba648 sqft10101 S Gessner Rd APT 106, Houston, TX 77071For SaleMLS ID #49244085, Tram Anh Bui, Austin Elite Realty. HAR
- $49,9002 bd2 ba1k sqft8405 Wilcrest Dr APT 2416, Houston, TX 77072For SaleMLS ID #880038, Karen Vuong, HomeSmart. HAR
- $56,0001 bd1 ba651 sqft9550 Deering Dr APT 410, Houston, TX 77036For SaleMLS ID #73214641, Michael Seder, eXp Realty LLC. HAR
- $48,0002 bd1 ba966 sqft12500 Sandpiper Dr APT 52, Houston, TX 77035For SaleMLS ID #49470129, Tuonglinh Tran, World Elite Realty. HAR
- $45,0002 bd2 ba1k sqft5625 Antoine Dr APT 1109, Houston, TX 77091For SaleMLS ID #93628359, Serena Zindler, Pro Plus Realtors. HAR
- $45,0002 bd2 ba1k sqft5625 Antoine Dr APT 1105, Houston, TX 77091For SaleMLS ID #17315125, Serena Zindler, Pro Plus Realtors. HAR
- $44,0002 bd2 ba1k sqft5625 Antoine Dr #1017, Houston, TX 77092For SaleMLS ID #46695132, Serena Zindler, Pro Plus Realtors. HAR
- $50,0001 bd1 ba672 sqft2601 Marilee Ln APT 1, Houston, TX 77057For SaleMLS ID #10759026, Yan Rakhmanov, Real Broker, LLC. HAR
- $35,0001 bd1 ba729 sqft12500 Sandpiper Dr APT 186, Houston, TX 77035For SaleMLS ID #24045432, Nola Lusk, A'Lon Realty Co.. HAR
- $37,5001 bd1 ba663 sqft7402 Alabonson Rd Unit 407, Houston, TX 77088For SaleMLS ID #28866655, Hollie Derouen, PTR Realty Texas, LLC. HAR
