Prime Location Near Texas Medical Center & NRG Stadium! Spacious 2-bedroom, 1.5-bath condo in a gated community, perfect for first-time buyers or investors. This as-is property features a bright living area with sliding glass doors to a private patio, a kitchen with ample cabinet space and a primary suite with direct bath access. Enjoy community pools, BBQ areas, gated entry, assigned parking, and an on-site HOA office. Conveniently located near Loop 610, Hwy 288, US-59, and zoned to Bellaire High School. Customize and make it your own schedule a showing today!
For sale
Price cut: $5K (7/7)
$55,000
8417 Hearth Dr APT 32, Houston, TX 77054
2beds
1,040sqft
:
Get pre-qualifiedN/A
Townhouse
Built in 1979
-- sqft lot
$-- Zestimate®
$53/sqft
$385/mo HOA
What's special
Gated communityPrivate patio
- 274 days |
- 347 |
- 31 |
Zillow last checked:
Listing updated:
Listed by:
Alexandra Pocora TREC #0682796 346-932-5165,
Keller Williams Memorial
Source: HAR,MLS#: 62557927
Facts & features
Interior
Bedrooms & bathrooms
- Bedrooms: 2
- Bathrooms: 2
- Full bathrooms: 1
- 1/2 bathrooms: 1
Heating
- Electric
Cooling
- Electric
Appliances
- Included: Dishwasher
- Laundry: Inside
Features
- 2 Bedrooms Down
- Flooring: Carpet
Interior area
- Total structure area: 1,040
- Total interior livable area: 1,040 sqft
Property
Parking
- Total spaces: 1
- Parking features: Assigned, Detached Carport
- Carport spaces: 1
Features
- Levels: 3rd Level
- Stories: 1
- Pool features: In Ground
Details
- Parcel number: 1141530030018
Construction
Type & style
- Home type: Townhouse
- Architectural style: Other
- Property subtype: Townhouse
Materials
- Brick, Wood Siding
- Foundation: Slab
- Roof: Composition
Condition
- New construction: No
- Year built: 1979
Utilities & green energy
- Water: Public
Community & HOA
Community
- Subdivision: Hearthwood Cond 1&Rp
HOA
- HOA fee: $385 monthly
Location
- Region: Houston
Financial & listing details
- Price per square foot: $53/sqft
- Annual tax amount: $1,188
- Date on market: 10/27/2025
- Listing terms: Cash,Conventional,Owner Will Carry
- Ownership: Full Ownership
Estimated market value
Not available
Estimated sales range
Not available
$1,357/mo
Price history
| Date | Event | Price |
|---|---|---|
| 7/7/2026 | Price change | $55,000-8.3%$53/sqft |
Source:  HAR #62557927 Report a problem HAR #62557927 Report a problem | ||
| 4/19/2026 | Price change | $59,999-6.3%$58/sqft |
Source: HAR #62557927 Report a problem | ||
| 2/27/2026 | Price change | $64,000-8.6%$62/sqft |
Source: HAR #62557927 Report a problem | ||
| 10/27/2025 | Listed for sale | $70,000$67/sqft |
Source: HAR #62557927 Report a problem | ||
Public tax history
Tax history is unavailable.
Monthly payment
Est. payment
Payment breakdown
Explore the cost of this home by adjusting the details. Changes won't be saved.Climate risks
Neighborhood: South Main
Nearby schools
GreatSchools rating
- 8/10Longfellow Elementary SchoolGrades: PK-5Distance: 0.9 mi
- 7/10Pershing Middle SchoolGrades: 6-8Distance: 2 mi
- 7/10Bellaire High SchoolGrades: 9-12Distance: 3.1 mi
Schools provided by the listing agent
- Elementary: Longfellow Elementary School (Houston)
- Middle: Pershing Middle School
- High: Bellaire High School
Source: HAR. This data may not be complete. We recommend contacting the local school district to confirm school assignments for this home.
- $73,8002 bd1 ba960 sqft8417 Hearth Dr, Houston, TX 77054Off Market
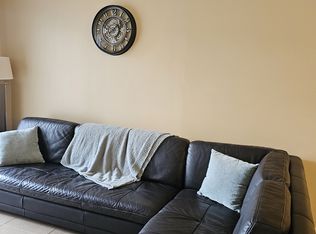
- $80,0002 bd1 ba940 sqft8417 Hearth Dr, Houston, TX 77054Off Market
- $66,2002 bd2 ba1k sqft8427 Hearth Dr APT 21, Houston, TX 77054Off Market

- $97,9003 bd2 ba1.5k sqft8527 Hearth Dr APT 3, Houston, TX 77054Off Market
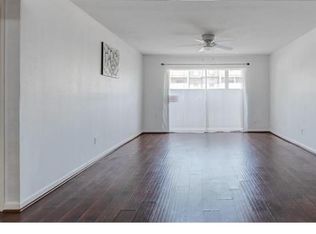
- $84,5003 bd2 ba1.5k sqft8527 Hearth Dr, Houston, TX 77054Off Market
- $97,0003 bd2 ba1.2k sqft8517 Hearth Dr APT 4, Houston, TX 77054Off Market
- $73,7003 bd2 ba1.5k sqft8529 Hearth Dr APT 23, Houston, TX 77054Off Market
- $100,0004 bd4 ba1.5k sqft8525 Hearth Dr APT 24, Houston, TX 77054Pending
A local agent can set up tours, give advice and negotiate with sellers.
A local lender can help you make sure your offer is ready when you are.
Similar homes
- $55,0001 bd1 ba780 sqft2820 S Bartell Dr APT 24, Houston, TX 77054For Sale
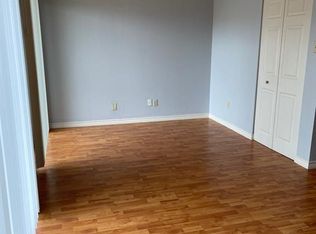 MLS ID #18856587, Juan Mackrizz, Texas First Property LLC. HAR
 - $64,9002 bd1 ba940 sqft8519 Hearth Dr APT 26, Houston, TX 77054For Sale
 MLS ID #33380757, Sharlene Abghary, Urban Access Properties. HAR
 - $66,0002 bd2 ba1k sqft8519 Hearth Dr APT 23, Houston, TX 77054For Sale
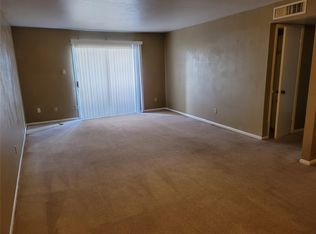 MLS ID #58291718, Lawrence Whiteing, Westside Realty. HAR
 - $59,9991 bd1 ba700 sqft2818 S Bartell Dr APT 13, Houston, TX 77054For Sale
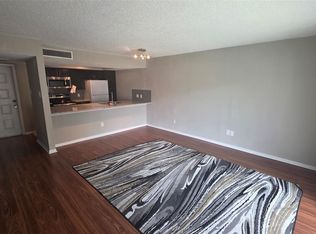 MLS ID #71403060, Eric Espinal, HomeSmart. HAR
 - $63,9002 bd1 ba825 sqft2820 S Bartell Dr APT 9, Houston, TX 77054For SaleMLS ID #83684932, McHuks Enwere, PE Consulting. HAR
- $78,0002 bd2 ba1k sqft8421 Hearth Dr APT 1, Houston, TX 77054For SaleMLS ID #50725742, Karolina Escobedo, White House Global Properties. HAR
- $70,0002 bd1 ba780 sqft2818 S Bartell Dr APT 7, Houston, TX 77054For SaleMLS ID #15772003, David Jensen, Coldwell Banker Realty - The Woodlands. HAR
- $56,0002 bd2 ba1k sqft10110 Forum West Dr APT 333, Houston, TX 77036For SaleMLS ID #923073, Yucen Li, HomePlus Realty Group. HAR
- $58,0002 bd2 ba918 sqft10100 S Gessner Rd APT 202, Houston, TX 77071For SaleMLS ID #58301545, Omar Scanu, RE/MAX Pearland. HAR
- $45,000-- bd1 ba525 sqft2814 S Bartell Dr APT 13, Houston, TX 77054For SaleMLS ID #95161089, Linda Ragland, Womack Development & Investment Realtors. HAR
- $55,0002 bd2 ba995 sqft6200 W Tidwell Rd APT 1702, Houston, TX 77092For SaleMLS ID #51446236, Nathaly Montiel, eXp Realty LLC. HAR
- $65,0001 bd1 ba700 sqft2820 S Bartell Dr APT 2, Houston, TX 77054For SaleMLS ID #98733303, Linda Ragland, Womack Development & Investment Realtors. HAR
- $49,9002 bd2 ba1k sqft8405 Wilcrest Dr APT 2416, Houston, TX 77072For SaleMLS ID #880038, Karen Vuong, HomeSmart. HAR
- $67,0002 bd2 ba937 sqft8100 Creekbend Dr APT 159, Houston, TX 77071For SaleMLS ID #4759924, Orpha Palomares, Orpha Ruth Palomares Realty. HAR
- $53,0001 bd1 ba651 sqft9550 Deering Dr APT 210, Houston, TX 77036For SaleMLS ID #90096010, Kelly Frnka, JLA Realty. HAR
- $53,5002 bd1 ba834 sqft8323 Wilcrest Dr APT 8004, Houston, TX 77072For SaleMLS ID #44835501, Mai Eason, HomeSmart. HAR
- $70,0001 bd1 ba664 sqft2626 Holly Hall St APT 409, Houston, TX 77054For SaleMLS ID #79712109, Frank Jreij, Newland Realty, LLC. HAR
- $52,0002 bd2 ba1.1k sqft6200 W Tidwell Rd APT 306, Houston, TX 77092For SaleMLS ID #22870439, Kristy Pennetta, Real Property Management Prefe. HAR
- $54,9001 bd2 ba690 sqft7402 Alabonson Rd Unit 309, Houston, TX 77088For SaleMLS ID #25141970, Hui Pu, 5th Stream Realty. HAR
- $60,0001 bd1 ba672 sqft2601 Marilee Ln APT 1, Houston, TX 77057For SaleMLS ID #10759026, Yan Rakhmanov, Real Broker, LLC. HAR
