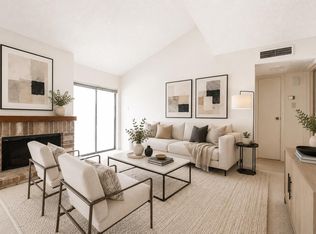
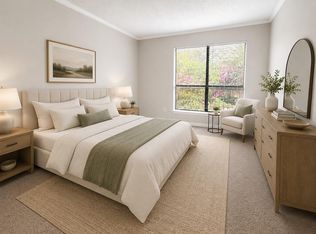
Wonderful 1 bedroom 1 bathroom unit in Briar Green, perfect for Texas Medical Center staff, UH and Rice students, and downtown workers. Gated Community! Walk to Metro Rail! Shopping Convenience nearby. Being located on the ground level, the unit feels exceptionally cool during the sweltering summer. Brand New wood flooring installed in 8/2026. Fresh paint on all interior doors in 8/2026. Mirrored wall in dining area. Granite kitchen. The large primary suite has a walk-in closet. Double sinks and vanity. Private and fenced outdoor patio. Community pool, clubhouse and tennis court for your relaxation and enjoyment! Assigned covered parking space. Fridge, Washer and Dryer stay. Cable TV, Internet, Hot and Cold water are included in the HOA fee.
For sale
$79,000
7900 N Stadium Dr APT 21, Houston, TX 77030
1beds
696sqft
Condominium
Built in 1979
-- sqft lot
$76,800 Zestimate®
$114/sqft
$436/mo HOA
What's special
Tennis courtBrand new wood flooringGranite kitchenWalk-in closetCommunity poolDouble sinks and vanityLarge primary suite
- 12 days
- 32
- 5
Likely to sell faster than
Zillow last checked:
Listing updated:
Listed by:
Qiong Gao TREC #0535785 832-279-3310,
Forever Realty, LLC
Source: HAR,MLS#: 21053205
Facts & features
Interior
Bedrooms & bathrooms
- Bedrooms: 1
- Bathrooms: 1
- Full bathrooms: 1
Rooms
- Room types: Utility Room
Primary bedroom
- Level: First
- Area: 144
- Dimensions: 12x12
Kitchen
- Level: First
- Area: 72
- Dimensions: 9x8
Living room
- Level: First
- Area: 154
- Dimensions: 11x14
Heating
- Electric
Cooling
- Ceiling Fan(s), Electric
Appliances
- Included: Disposal, Refrigerator, Electric Oven, Microwave, Electric Cooktop, Dryer, Washer/Dryer Stacked, Washer, Dishwasher
- Laundry: Inside
Features
- All Bedrooms Down, Walk-In Closet(s)
- Flooring: Laminate, Tile
- Windows: Window Coverings
- Number of fireplaces: 1
- Fireplace features: Free Standing
Interior area
- Total structure area: 696
- Total interior livable area: 696 sqft
Property
Parking
- Parking features: Electric Gate, Assigned
Features
- Levels: Ground Level
- Stories: 1
- Patio & porch: Patio/Deck
Details
- Parcel number: 1142860020005
Construction
Type & style
- Home type: Condo
- Architectural style: Traditional
- Property subtype: Condominium
Materials
- Cement Siding, Stucco
- Foundation: Slab
- Roof: Composition
Condition
- New construction: No
- Year built: 1979
Utilities & green energy
- Sewer: Public Sewer
- Water: Public
Community & HOA
Community
- Features: Tennis Court(s), Clubhouse
- Subdivision: Briar Green Condo Ph 1 & 2
HOA
- Amenities included: Clubhouse, Pool, Tennis Court(s)
- HOA fee: $436 monthly
Location
- Region: Houston
Financial & listing details
- Price per square foot: $114/sqft
- Tax assessed value: $102,903
- Annual tax amount: $2,186
- Date on market: 8/27/2026
- Listing terms: Cash,Conventional
- Ownership: Full Ownership
- Road surface type: Concrete
Estimated market value
$76,800
$73,000 - $81,000
$1,281/mo
Price history
| Date | Event | Price |
|---|---|---|
| 8/27/2026 | Listed for sale | $79,000-24%$114/sqft |
Source:  HAR #21053205 Report a problem HAR #21053205 Report a problem | ||
| 10/7/2023 | Listing removed | -- |
Source: HAR #32235447 Report a problem | ||
| 9/26/2023 | Listed for sale | $103,990$149/sqft |
Source: HAR #32235447 Report a problem | ||
| 9/22/2023 | Pending sale | $103,990$149/sqft |
Source: HAR #32235447 Report a problem | ||
| 8/18/2023 | Listed for sale | $103,990+48.8%$149/sqft |
Source: HAR #32235447 Report a problem | ||
| 2/17/2021 | Listing removed | -- |
Source: Owner Report a problem | ||
| 9/13/2018 | Listing removed | $900$1/sqft |
Source: Dreamland Properties #81700324 Report a problem | ||
| 8/20/2018 | Price change | $900-5.3%$1/sqft |
Source: Owner Report a problem | ||
| 8/7/2018 | Price change | $950-2.6%$1/sqft |
Source: Owner Report a problem | ||
| 7/2/2018 | Listed for rent | $975$1/sqft |
Source: Owner Report a problem | ||
| 5/27/2012 | Listing removed | $69,900$100/sqft |
Source: Brenda Venable #16289334 Report a problem | ||
| 5/8/2012 | Listed for sale | $69,900$100/sqft |
Source: Brenda Venable #16289334 Report a problem | ||
Public tax history
| Year | Property taxes | Tax assessment |
|---|---|---|
| 2025 | $2,187 +3.6% | $102,903 +2% |
| 2024 | $2,111 +2% | $100,868 -1.8% |
| 2023 | $2,069 -2.9% | $102,669 +6.1% |
| 2022 | $2,131 | $96,776 -0.7% |
| 2021 | -- | $97,434 +3.3% |
| 2020 | $2,264 -10.8% | $94,354 -10% |
| 2019 | $2,539 +12% | $104,864 +16.8% |
| 2018 | $2,267 | $89,750 |
| 2017 | $2,267 +5.5% | $89,750 +5.6% |
| 2016 | $2,149 +6.8% | $85,000 -11.3% |
| 2015 | $2,012 | $95,821 +22.4% |
| 2014 | $2,012 | $78,265 +32.8% |
| 2013 | -- | $58,913 |
| 2012 | -- | $58,913 -9.4% |
| 2011 | -- | $65,010 |
| 2010 | -- | $65,010 |
| 2009 | -- | $65,010 |
| 2008 | -- | $65,010 +1.4% |
| 2007 | -- | $64,100 |
| 2006 | -- | $64,100 |
| 2005 | -- | -- |
Find assessor info on the county website
Monthly payment
Est. payment
Payment breakdown
Explore the cost of this home by adjusting the details. Changes won't be saved.Climate risks
Neighborhood: Astrodome Area
Nearby schools
Schools provided by the listing agent
- Elementary: Roberts Elementary School (Houston)
- Middle: Cullen Middle School (Houston)
- High: Bellaire High School
Source: HAR. This data may not be complete. We recommend contacting the local school district to confirm school assignments for this home.

Similar homes
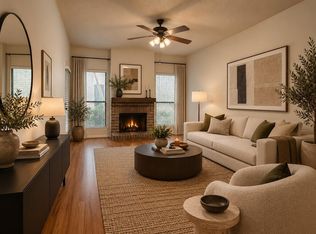
- $79,8001 bd1 ba729 sqft7900 N Stadium Dr APT 8, Houston, TX 77030For Sale
 MLS ID #68743422, Xinyi Han, Sunet Group. HAR
 - $92,5001 bd1 ba729 sqft7900 N Stadium Dr APT 87, Houston, TX 77030For Sale
 MLS ID #98232749, Ewa Rusin, Walzel Properties - Corporate Office. HAR
 - $79,9001 bd1 ba729 sqft7950 N Stadium Dr APT 138, Houston, TX 77030For Sale
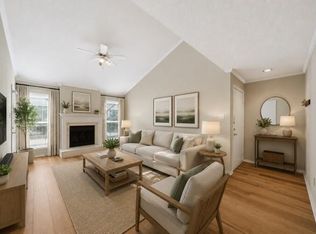 MLS ID #96046614, Andreza Oboli, Pop Realty. HAR
 - $92,0002 bd1 ba972 sqft7900 N Stadium Dr APT 15, Houston, TX 77030For Sale
 MLS ID #9814589, Lili Wu, Forever Realty, LLC. HAR
