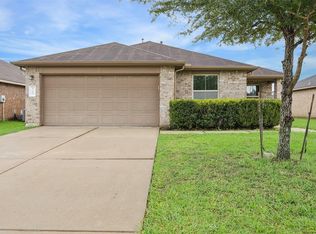
Calling all investors and owner occupants alike! Welcome to this spacious two-story home offering 4 bedrooms, 2.5 bathrooms, and over 2,300 square feet of comfortable living space. The functional floor plan features generous living and dining areas, a well-appointed kitchen with ample cabinet and counter space, and a private primary suite designed for relaxation. Upstairs, you'll find spacious secondary bedrooms and flex space ideal for a game room, home office, or media area. The large backyard provides room for outdoor entertaining, pets, or play. Conveniently located near major commuter routes, shopping, dining, and area schools, this home combines comfort, functionality, and everyday convenience. A fantastic opportunity for buyers seeking space, value, and a desirable location.
For sale
$224,900
17915 Green Trace Ln, Richmond, TX 77407
4beds
2,372sqft
:
Get pre-qualified$1,695/mo
Single Family Residence
Built in 2005
5,005 Square Feet Lot
$224,000 Zestimate®
$95/sqft
$46/mo HOA
What's special
Functional floor planSpacious secondary bedrooms
- 8 days |
- 1,517 |
- 126 |
Likely to sell faster than
Zillow last checked:
Listing updated:
Listed by:
Bao Ly TREC #0702439 832-244-3480,
Camelot Realty Group
Source: HAR,MLS#: 78610948
Facts & features
Interior
Bedrooms & bathrooms
- Bedrooms: 4
- Bathrooms: 3
- Full bathrooms: 2
- 1/2 bathrooms: 1
Rooms
- Room types: Den, Utility Room
Primary bathroom
- Features: Primary Bath: Double Sinks, Primary Bath: Separate Shower, Primary Bath: Soaking Tub
Heating
- Natural Gas
Cooling
- Electric
Appliances
- Included: Disposal, Microwave, Dishwasher
Features
- All Bedrooms Up
- Number of fireplaces: 2
- Fireplace features: Gas, Wood Burning
Interior area
- Total structure area: 2,372
- Total interior livable area: 2,372 sqft
Property
Parking
- Total spaces: 2
- Parking features: Attached
- Attached garage spaces: 2
Features
- Stories: 2
- Fencing: Back Yard
Lot
- Size: 5,005 Square Feet
- Features: Subdivided, 0 Up To 1/4 Acre
Details
- Parcel number: 5043020020040907
Construction
Type & style
- Home type: SingleFamily
- Architectural style: Traditional
- Property subtype: Single Family Residence
Materials
- Brick, Wood Siding
- Foundation: Slab
- Roof: Composition
Condition
- New construction: No
- Year built: 2005
Utilities & green energy
- Water: Water District
Community & HOA
Community
- Subdivision: Mission Oaks Sec 2
HOA
- Has HOA: Yes
- HOA fee: $550 annually
Location
- Region: Richmond
Financial & listing details
- Price per square foot: $95/sqft
- Tax assessed value: $308,664
- Annual tax amount: $6,139
- Date on market: 7/21/2026
- Listing terms: Cash,Conventional
- Road surface type: Concrete, Curbs
Estimated market value
$224,000
$213,000 - $235,000
$2,395/mo
Price history
| Date | Event | Price |
|---|---|---|
| 7/21/2026 | Listed for sale | $224,900$95/sqft |
Source:  HAR #78610948 Report a problem HAR #78610948 Report a problem | ||
| 7/20/2026 | Listing removed | $224,900$95/sqft |
Source: HAR #81279340 Report a problem | ||
| 7/5/2026 | Pending sale | $224,900$95/sqft |
Source: HAR #81279340 Report a problem | ||
| 6/24/2026 | Listed for sale | $224,900+82.8%$95/sqft |
Source: HAR #81279340 Report a problem | ||
| 5/23/2011 | Listing removed | $123,000$52/sqft |
Source: RE/MAX Southwest #16209904 Report a problem | ||
| 3/15/2011 | Listed for sale | $123,000$52/sqft |
Source: RE/MAX Southwest #16209904 Report a problem | ||
| 3/7/2011 | Sold | -- |
Source: Public Record Report a problem | ||
Public tax history
| Year | Property taxes | Tax assessment |
|---|---|---|
| 2025 | $4,874 -3.1% | $308,664 -8.2% |
| 2024 | $5,028 +0.4% | $336,325 +1.6% |
| 2023 | $5,009 +1.3% | $330,940 +11.5% |
| 2022 | $4,946 +27.3% | $296,740 +33.6% |
| 2021 | $3,886 -1.7% | $222,100 -0.1% |
| 2020 | $3,954 +6.8% | $222,360 +9.9% |
| 2019 | $3,702 +4.5% | $202,320 +5.8% |
| 2018 | $3,541 -28.4% | $191,220 +0.3% |
| 2017 | $4,943 | $190,650 +5.2% |
| 2016 | $4,943 +50.6% | $181,260 +5.2% |
| 2015 | $3,282 +23% | $172,230 +24.1% |
| 2014 | $2,669 | $138,770 +2.7% |
| 2013 | -- | $135,160 +13.1% |
| 2012 | -- | $119,520 +4.9% |
| 2011 | -- | $113,910 -17.8% |
| 2010 | -- | $138,630 -3.2% |
| 2009 | -- | $143,160 -3.9% |
| 2008 | -- | $148,910 -3.7% |
| 2007 | -- | $154,640 -1.4% |
| 2006 | -- | $156,880 +2805.2% |
| 2005 | -- | $5,400 |
Find assessor info on the county website
Monthly payment
Est. payment
Payment breakdown
Explore the cost of this home by adjusting the details. Changes won't be saved.Climate risks
Neighborhood: Mission Sierra
Nearby schools
GreatSchools rating
- 7/10Barbara Jordan Elementary SchoolGrades: PK-5Distance: 0.8 mi
- 8/10David Crockett Middle SchoolGrades: 6-8Distance: 2.1 mi
- 3/10George Bush High SchoolGrades: 9-12Distance: 1.3 mi
Schools provided by the listing agent
- Elementary: Jordan Elementary School (Fort Bend)
- Middle: Crockett Middle School (Fort Bend)
- High: Bush High School
Source: HAR. This data may not be complete. We recommend contacting the local school district to confirm school assignments for this home.
- $362,8004 bd2 ba2.3k sqft17915 Green Trace Ln, Richmond, TX 77469Off Market
- $275,2004 bd2 ba2k sqft17919 Green Trace Ln, Richmond, TX 77407Off Market
- $253,2003 bd2 ba1.4k sqft17911 Green Trace Ln, Richmond, TX 77407Off Market

- $276,7004 bd2 ba2.1k sqft17907 Green Trace Ln, Richmond, TX 77407Off Market
- $310,3004 bd2 ba2.3k sqft17914 Carroll Place Ln, Richmond, TX 77407Off Market
- $254,7003 bd2 ba1.4k sqft17918 Carroll Place Ln, Richmond, TX 77407Off Market
- $244,5003 bd2 ba1.4k sqft17910 Carroll Place Ln, Richmond, TX 77407Off Market
- $267,8003 bd2 ba1.4k sqft17903 Green Trace Ln, Richmond, TX 77407Off Market
A local agent can set up tours, give advice and negotiate with sellers.
A local lender can help you make sure your offer is ready when you are.
Similar homes
- $319,9994 bd3 ba2.1k sqft19914 Nandina Knl, Richmond, TX 77407For Sale
 MLS ID #38597698, Dwayne Pano, Epique Realty LLC. HAR
 - $299,9954 bd2 ba1.7k sqft9307 Rustling Manor Ln, Richmond, TX 77407For Sale
 MLS ID #84527966, Mustafa Faiz, Walzel Properties - Corporate Office. HAR
 - $289,9993 bd2 ba1.5k sqft19910 Roycroft Ln, Richmond, TX 77407For Sale
 MLS ID #53144451, Dwayne Pano, Epique Realty LLC. HAR
 - $275,0003 bd2 ba1.6k sqft9231 Grove Haven Dr, Houston, TX 77083For Sale
 MLS ID #81744422, Jimmy Kao, Community Real Estate,LLC. HAR
 - $238,0003 bd2 ba1.6k sqft16355 La Luna Dr, Houston, TX 77083For SaleMLS ID #64745232, Gary Steuernagel, Keller Williams Signature. HAR
- $255,0004 bd3 ba2.1k sqft20815 Dewberry Creek Ln, Katy, TX 77449For SaleMLS ID #52073291, Thomas Richardson, Lauren Worrall Real Estate. HAR
- $295,0004 bd3 ba2.5k sqft16519 Eaglewood Shadows Dr, Sugar Land, TX 77498For SaleMLS ID #6252444, Amber Broadway, Opendoor Brokerage, LLC. HAR
- $219,0003 bd3 ba2k sqft3939 Calgary Cir, Missouri City, TX 77459For SaleMLS ID #79240203, Dawei Ke, Glad Realty LLC. HAR
- $259,9003 bd3 ba1.7k sqft5410 Forest Trails Dr, Houston, TX 77084For SaleMLS ID #36621160, Isabel Nordin, Better Homes and Gardens Real Estate Gary Greene - Memorial. HAR
- $330,0004 bd3 ba2.5k sqft15202 Lynford Crest Dr, Houston, TX 77083For SaleMLS ID #94471702, John Varghese, Prompt Realty & Mortgage, Inc. HAR
- $310,0004 bd3 ba2.3k sqft23035 Canal Rd, Richmond, TX 77406For SaleMLS ID #50957034, Vishal Patel, CB&A, Realtors-Katy. HAR
- $265,0003 bd2 ba1.3k sqft2511 Slippery Rock Dr, Sugar Land, TX 77498For SaleMLS ID #80301123, Vicki Miller, RE/MAX Opportunities. HAR
- $269,0003 bd2 ba1.7k sqft19510 Brook Village Rd, Houston, TX 77084For SaleMLS ID #27892582, Lyndsey Le, Platinum K Properties. HAR
- $310,0004 bd2 ba2.2k sqft3318 Hardley Meadow Ct, Richmond, TX 77406For SaleMLS ID #41109281, Cecilly West, C.R.Realty. HAR
- $269,0003 bd2 ba1.7k sqft3111 View Valley Trl, Katy, TX 77493For SaleMLS ID #36166947, David Huy Nguyen, Vin Realty LLC. HAR
- $329,0003 bd2 ba1.9k sqft1526 Martin Lake Dr, Richmond, TX 77406For SaleMLS ID #44884819, Antonio Ramirez, Texas Real Properties. HAR
- $243,9003 bd3 ba2.1k sqft11956 Braes Park Dr, Houston, TX 77071For SaleMLS ID #18686386, Moshood Adams, Real Broker, LLC. HAR
- $299,9003 bd3 ba2.2k sqft6422 Brazos Glen Ln, Richmond, TX 77469For SaleMLS ID #35364004, James Allen, eXp Realty LLC. HAR
- $265,0004 bd3 ba1.8k sqft19322 Dawn Canyon Rd, Houston, TX 77084For SaleMLS ID #66279296, Claudia Melara, VIP International Realty Group P.C. HAR
- $299,0003 bd2 ba1.8k sqft11306 Overland Trail Dr, Richmond, TX 77406For SaleMLS ID #77910560, Dawei Ke, Glad Realty LLC. HAR
