The Aransas floor plan features well-designed living that balances privacy and connection, highlighted by a Farmhouse exterior. The light-filled first floor offers an open-concept layout ideal for everyday living and entertaining, with a kitchen showcasing gourmet appliances and contemporary finishes. Upstairs, secondary bedrooms surround a spacious loft, while the oversized primary suite includes a generous walk-in closet.
New construction
$408,922
1158 Genial Ln, Richmond, TX 77407
4beds
2,216sqft
:
Get pre-qualified$3,200/mo
Single Family Residence
Built in 2026
-- sqft lot
$392,800 Zestimate®
$185/sqft
$148/mo HOA
What's special
- 16 days |
- 46 |
- 0 |
Likely to sell faster than
Zillow last checked:
Listing updated:
Listed by:
Jimmy Franklin 281-347-2200,
Autograph Homes
Source: HAR,MLS#: 66597145
Facts & features
Interior
Bedrooms & bathrooms
- Bedrooms: 4
- Bathrooms: 3
- Full bathrooms: 3
Primary bathroom
- Features: Primary Bath: Double Sinks, Primary Bath: Shower Only, Secondary Bath(s): Shower Only
Heating
- Natural Gas
Cooling
- Electric
Appliances
- Included: Disposal, Gas Oven, Microwave, Gas Range, Dishwasher
- Laundry: Electric Dryer Hookup, Washer Hookup
Features
- 1 Bedroom Down - Not Primary BR, Primary Bed - 2nd Floor, Walk-In Closet(s)
- Flooring: Carpet, Tile, Vinyl
Interior area
- Total structure area: 2,216
- Total interior livable area: 2,216 sqft
Property
Parking
- Total spaces: 2
- Parking features: Attached
- Attached garage spaces: 2
Features
- Stories: 2
Lot
- Features: Subdivided, 0 Up To 1/4 Acre
Details
- Parcel number: 4114020060410907
Construction
Type & style
- Home type: SingleFamily
- Architectural style: Traditional
- Property subtype: Single Family Residence
Materials
- Brick, Cement Siding
- Foundation: Slab
- Roof: Composition
Condition
- New construction: Yes
- Year built: 2026
Details
- Builder name: Autograph Homes
Utilities & green energy
- Water: Water District
Community & HOA
Community
- Subdivision: Indigo
HOA
- Has HOA: Yes
- HOA fee: $1,776 annually
Location
- Region: Richmond
Financial & listing details
- Price per square foot: $185/sqft
- Date on market: 7/9/2026
- Listing terms: Cash,Conventional,FHA,VA Loan
- Road surface type: Concrete, Gutters
Estimated market value
$392,800
$373,000 - $412,000
$2,737/mo
Price history
| Date | Event | Price |
|---|---|---|
| 7/9/2026 | Listed for sale | $408,922$185/sqft |
Source:  HAR #66597145 Report a problem HAR #66597145 Report a problem | ||
Public tax history
Tax history is unavailable.
Monthly payment
Est. payment
Payment breakdown
Explore the cost of this home by adjusting the details. Changes won't be saved.Climate risks
Neighborhood: 77407
Nearby schools
GreatSchools rating
- 8/10James C Neill Elementary SchoolGrades: PK-5Distance: 2.5 mi
- 9/10James Bowie Middle SchoolGrades: 6-8Distance: 0.9 mi
- 7/10William B Travis High SchoolGrades: 9-12Distance: 2.8 mi
Schools provided by the listing agent
- Elementary: Pecan Grove Elementary School
- Middle: Bowie Middle School (Fort Bend)
- High: Travis High School (Fort Bend)
Source: HAR. This data may not be complete. We recommend contacting the local school district to confirm school assignments for this home.
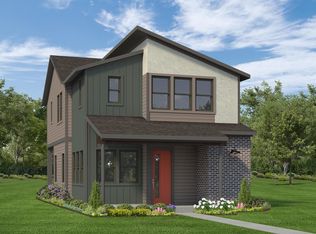
- $380,8623 bd3 ba1.7k sqft1166 Genial Ln, Richmond, TX 77407New Construction
- $399,5743 bd3 ba1.9k sqft1162 Genial Ln, Richmond, TX 77407New Construction

- $432,5013 bd3 ba2.1k sqft1119 Convivial Ln, Richmond, TX 77407New Construction
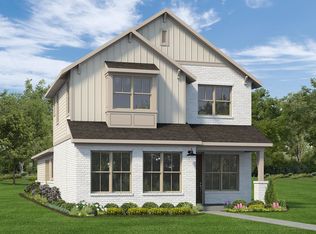
- $453,3303 bd3 ba2.4k sqft1127 Convivial Ln, Richmond, TX 77407New Construction
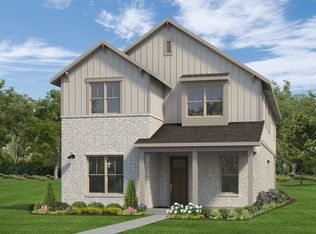
- $436,3593 bd3 ba2k sqft1123 Convivial Ln, Richmond, TX 77407New Construction
- $45,500-- bd-- ba-- sqft3343 Loam Ln, Richmond, TX 77406Off Market
- $45,500-- bd-- ba-- sqft3347 Loam Ln, Richmond, TX 77406Off Market
- $30,760-- bd-- ba-- sqft3351 Loam Ln, Richmond, TX 77406Off Market
A local agent can set up tours, give advice and negotiate with sellers.
A local lender can help you make sure your offer is ready when you are.
Similar homes
- $432,5013 bd3 ba2.1k sqft1119 Convivial Ln, Richmond, TX 77407New ConstructionMLS ID #34004807, Jimmy Franklin, Autograph Homes. HAR
- $436,3593 bd3 ba2k sqft1123 Convivial Ln, Richmond, TX 77407New Construction
 MLS ID #63119430, Jimmy Franklin, Autograph Homes. HAR
 - $453,3303 bd3 ba2.4k sqft1127 Convivial Ln, Richmond, TX 77407New ConstructionMLS ID #46300618, Jimmy Franklin, Autograph Homes. HAR
- $482,7774 bd3 ba2.4k sqft3519 City Heart Ave, Richmond, TX 77407New Construction
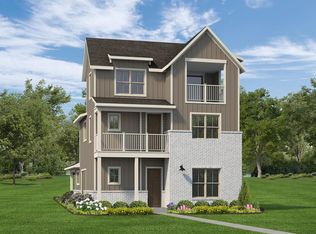 MLS ID #21149303, Jimmy Franklin, Autograph Homes. HAR
 - $399,5523 bd2 ba1.5k sqft9727 Poinsettia Haven Ln, Richmond, TX 77407New ConstructionMLS ID #56162620, Jared Turner, Tri Pointe Homes. HAR
- $419,5143 bd2 ba1.5k sqft9723 Periwinkle Chase Dr, Richmond, TX 77407New ConstructionHAR
- $388,8963 bd2 ba1.5k sqft9627 Poinsettia Haven Ln, Richmond, TX 77407New ConstructionHAR
- $550,8314 bd3 ba2.3k sqft18202 Flora Grove Dr, Richmond, TX 77407New ConstructionHAR
- $399,9004 bd3 ba1.7k sqft4618 N Star Trl, Richmond, TX 77469New ConstructionHAR
- $420,9034 bd3 ba1.9k sqft114 Shining Succulent Dr, Richmond, TX 77406New ConstructionMLS ID #33308490, Jared Turner, Coventry Homes. HAR
- $408,3934 bd3 ba1.9k sqft123 Mercury Sky Rd, Richmond, TX 77406New ConstructionHAR
- $426,9004 bd3 ba1.8k sqft4611 N Star Trl, Richmond, TX 77469New ConstructionHAR
- $438,3104 bd3 ba2.1k sqft119 Acuity Pl, Sugar Land, TX 77469New ConstructionHAR
- $411,9564 bd3 ba2.1k sqft26823 Concord Dawn Dr, Richmond, TX 77406New ConstructionHAR
- $424,9003 bd3 ba1.7k sqft131 Twilight Meadow Way, Richmond, TX 77406New ConstructionHAR
- $415,2504 bd3 ba2.4k sqft10931 Endeavor Dr, Richmond, TX 77469New ConstructionMLS ID #77167983, Nimesh Patel, RE/MAX Fine Properties. HAR
- $435,0004 bd3 ba2.6k sqft4606 Gemini St, Richmond, TX 77469New ConstructionMLS ID #88770780, Nimesh Patel, RE/MAX Fine Properties. HAR
- $399,9003 bd3 ba1.7k sqft26723 Stardust Meadow Ct, Richmond, TX 77406New ConstructionHAR
- $432,9904 bd4 ba2.4k sqft26703 Stardust Meadow Ct, Richmond, TX 77406New ConstructionHAR
- $450,9904 bd4 ba2.5k sqft2914 Belle Tree Ln, Katy, TX 77493New ConstructionMLS ID #56362839, Jared Turner, Long Lake Ltd. HAR
