This two-story Colorado plan home welcomes you with a spacious front porch and an expansive family room with a cozy fireplace. A dedicated dining area with sliding doors opens to the courtyard, blending indoor and outdoor living. The kitchen features gourmet appliances, elegant cabinetry, and a large walk-in pantry. Luxury vinyl flooring spans the first floor. Upstairs offers space for a home office and an oversized primary suite with a spa-like bath. A 4’ garage extension accommodates larger vehicles.
New construction
$399,574
1162 Genial Ln, Richmond, TX 77407
3beds
1,956sqft
Single Family Residence
Built in 2026
-- sqft lot
$382,400 Zestimate®
$204/sqft
$148/mo HOA
What's special
Cozy fireplaceSpacious front porchExpansive family roomKitchen features gourmet appliancesElegant cabinetryLarge walk-in pantry
- 12 days |
- 18 |
- 1 |
Likely to sell faster than
Zillow last checked:
Listing updated:
Listed by:
Jimmy Franklin 281-347-2200,
Autograph Homes
Source: HAR,MLS#: 91600196
Facts & features
Interior
Bedrooms & bathrooms
- Bedrooms: 3
- Bathrooms: 3
- Full bathrooms: 2
- 1/2 bathrooms: 1
Primary bathroom
- Features: Primary Bath: Double Sinks, Primary Bath: Shower Only, Secondary Bath(s): Double Sinks, Secondary Bath(s): Tub/Shower Combo
Heating
- Natural Gas
Cooling
- Electric
Appliances
- Included: Disposal, Gas Oven, Microwave, Gas Range, Dishwasher
- Laundry: Electric Dryer Hookup, Washer Hookup
Features
- Primary Bed - 2nd Floor, Walk-In Closet(s)
- Flooring: Carpet, Tile
Interior area
- Total structure area: 1,956
- Total interior livable area: 1,956 sqft
Property
Parking
- Total spaces: 2
- Parking features: Attached
- Attached garage spaces: 2
Features
- Stories: 2
Lot
- Features: Subdivided, 0 Up To 1/4 Acre
Details
- Parcel number: 4114020060400907
Construction
Type & style
- Home type: SingleFamily
- Architectural style: Traditional
- Property subtype: Single Family Residence
Materials
- Cement Siding
- Foundation: Slab
- Roof: Composition
Condition
- New construction: Yes
- Year built: 2026
Details
- Builder name: Autograph Homes
Utilities & green energy
- Water: Water District
Community & HOA
Community
- Subdivision: Indigo
HOA
- Has HOA: Yes
- HOA fee: $1,776 annually
Location
- Region: Richmond
Financial & listing details
- Price per square foot: $204/sqft
- Date on market: 7/9/2026
- Listing terms: Cash,Conventional,FHA,VA Loan
Estimated market value
$382,400
$363,000 - $402,000
Not available
Price history
| Date | Event | Price |
|---|---|---|
| 7/9/2026 | Listed for sale | $399,574$204/sqft |
Source:  HAR #91600196 Report a problem HAR #91600196 Report a problem | ||
Public tax history
Tax history is unavailable.
Monthly payment
Est. payment
Payment breakdown
Explore the cost of this home by adjusting the details. Changes won't be saved.Climate risks
Neighborhood: 77407
Nearby schools
GreatSchools rating
- 8/10James C Neill Elementary SchoolGrades: PK-5Distance: 2.5 mi
- 9/10James Bowie Middle SchoolGrades: 6-8Distance: 0.9 mi
- 7/10William B Travis High SchoolGrades: 9-12Distance: 2.8 mi
Schools provided by the listing agent
- Elementary: Pecan Grove Elementary School
- Middle: Bowie Middle School (Fort Bend)
- High: Travis High School (Fort Bend)
Source: HAR. This data may not be complete. We recommend contacting the local school district to confirm school assignments for this home.
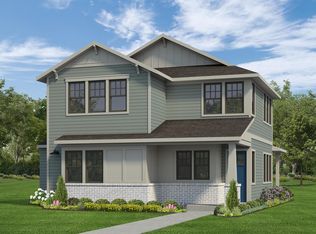
- $408,9224 bd3 ba2.2k sqft1158 Genial Ln, Richmond, TX 77407New Construction
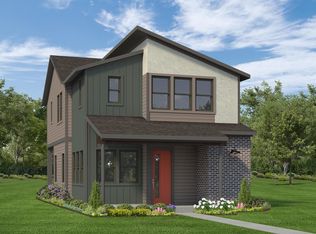
- $380,8623 bd3 ba1.7k sqft1166 Genial Ln, Richmond, TX 77407New Construction
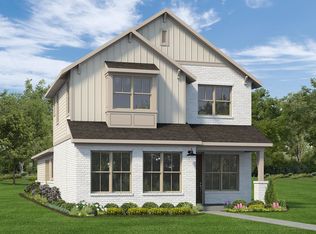
- $432,5013 bd3 ba2.1k sqft1119 Convivial Ln, Richmond, TX 77407New Construction
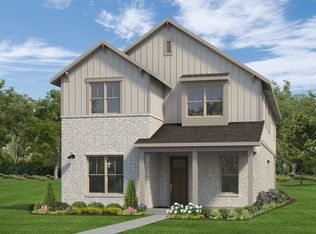
- $453,3303 bd3 ba2.4k sqft1127 Convivial Ln, Richmond, TX 77407New Construction
- $436,3593 bd3 ba2k sqft1123 Convivial Ln, Richmond, TX 77407New Construction
- $45,500-- bd-- ba-- sqft3343 Loam Ln, Richmond, TX 77406Off Market
- $45,500-- bd-- ba-- sqft3347 Loam Ln, Richmond, TX 77406Off Market
- $30,760-- bd-- ba-- sqft3351 Loam Ln, Richmond, TX 77406Off Market
A local agent can set up tours, give advice and negotiate with sellers.
Similar homes
- $380,8623 bd3 ba1.7k sqft1166 Genial Ln, Richmond, TX 77407New ConstructionMLS ID #75615898, Jimmy Franklin, Autograph Homes. HAR
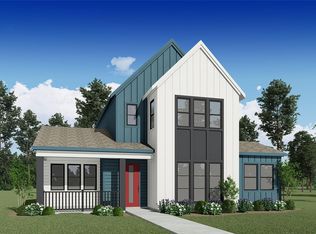
- from $404,0003 bd3 ba1.9k sqftHeron Plan, Indigo, Richmond, TX 77406New Construction
 Empire Homes
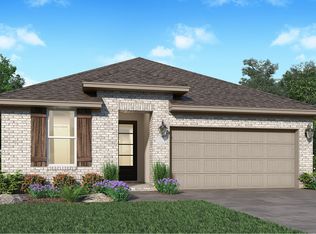
 - from $350,9903 bd2 ba1.8k sqftDashwood Plan, Jones Creek Reserve : Bristol Collection, Richmond, TX 77406New Construction
 Lennar Homes
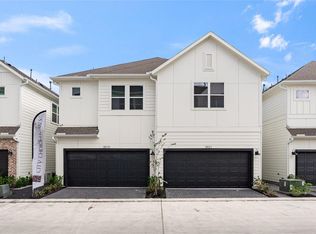
 - $394,9003 bd3 ba1.7k sqft3925 Willowbend Point Dr, Houston, TX 77025New Construction
 MLS ID #65064950, Gustavo A Miquilarena, Happen Houston. HAR
 - $421,7434 bd3 ba2.3k sqft4634 Gemini St, Richmond, TX 77469New ConstructionHAR
- $399,0004 bd3 ba2.3k sqft23219 Penstemon Trl, Katy, TX 77493For SaleMLS ID #28023129, Jimmy Franklin, eXp Realty LLC. HAR
- from $499,9904 bd3 ba2.4k sqftDoucette Plan, Blue Creek Trails, Richmond, TX 77407New ConstructionPulte
- $428,1873 bd2 ba1.7k sqft10403 Melida Dawn Way, Richmond, TX 77406New ConstructionCoventry Homes
- from $360,9904 bd2 ba1.9k sqftElgin Plan, Candela, Richmond, TX 77406New ConstructionCoventry Homes
- from $411,9003 bd3 ba2.4k sqftSHERBORNE Plan, Austin Point Summit, Richmond, TX 77469New ConstructionDrees Homes
- $379,9003 bd3 ba1.7k sqft3923 Willowbend Point Dr, Houston, TX 77025New ConstructionMLS ID #59977127, Gustavo A Miquilarena, Happen Houston. HAR
- $369,9003 bd3 ba1.7k sqft3919 Willowbend Point Dr, Houston, TX 77025New ConstructionMLS ID #90837506, Gustavo A Miquilarena, Happen Houston. HAR
- from $428,9004 bd3 ba2.5k sqftMelton Plan, Hallimore Ranch, Rosenberg, TX 77471New ConstructionTerrata Homes
- $349,9903 bd3 ba1.7k sqft9213 Washington Heights St, Houston, TX 77063New ConstructionMLS ID #76059006, Ashwin Kewalramani, New Age. HAR
- $384,9004 bd3 ba1.9k sqft4011 Buffalo Moon Dr, Houston, TX 77045New ConstructionHAR
- $545,0004 bd3 ba2.2k sqft218 Mandarin Mist St, Richmond, TX 77406New ConstructionHAR
- $410,9903 bd3 ba1.9k sqft32458 Valley Redstem Way, Fulshear, TX 77441New ConstructionEmpire Homes
- $400,4433 bd2 ba2k sqft6431 Haltwhistle Ln, Katy, TX 77449New ConstructionHAR
- from $399,9903 bd3 ba1.8k sqftAubrey Plan, Sienna 45's, Missouri City, TX 77459New ConstructionChesmar Homes
- $405,9904 bd4 ba2.7k sqft8018 Serene Meadow Ln, Richmond, TX 77469New ConstructionMLS ID #93252536, Christopher Marti, Marti Realty Group. HAR
