Designed for functional and everyday living, the Rowling plan features an open floor plan with the kitchen, dining, and living space flowing together, greeting your guests. The primary suite is tucked privately on the first floor with a large closet and a nearby laundry room for added flexibility. Upstairs, two bedrooms and a game room create space to spread out, with options like a loft above the garage or an extra bedroom. Blending thoughtful design with everyday functionality, this home delivers the space, versatility, and comfort today’s lifestyle demands.
New construction
$432,501
1119 Convivial Ln, Richmond, TX 77407
3beds
2,162sqft
Single Family Residence
Built in 2026
-- sqft lot
$413,700 Zestimate®
$200/sqft
$148/mo HOA
What's special
Loft above the garageLarge closetNearby laundry room
- 12 days |
- 21 |
- 0 |
Likely to sell faster than
Zillow last checked:
Listing updated:
Listed by:
Jimmy Franklin 281-347-2200,
Autograph Homes
Source: HAR,MLS#: 34004807
Facts & features
Interior
Bedrooms & bathrooms
- Bedrooms: 3
- Bathrooms: 3
- Full bathrooms: 2
- 1/2 bathrooms: 1
Primary bathroom
- Features: Primary Bath: Double Sinks, Primary Bath: Separate Shower, Primary Bath: Soaking Tub, Secondary Bath(s): Tub/Shower Combo
Heating
- Natural Gas
Cooling
- Electric
Appliances
- Included: Disposal, Gas Oven, Microwave, Gas Range, Dishwasher
- Laundry: Electric Dryer Hookup, Washer Hookup
Features
- Formal Entry/Foyer, High Ceilings, Prewired for Alarm System, Primary Bed - 1st Floor, Walk-In Closet(s)
- Flooring: Carpet, Tile, Vinyl
Interior area
- Total structure area: 2,162
- Total interior livable area: 2,162 sqft
Property
Parking
- Total spaces: 2
- Parking features: Attached
- Attached garage spaces: 2
Features
- Stories: 2
Lot
- Features: Subdivided, 0 Up To 1/4 Acre
Details
- Parcel number: 4114020030180907
Construction
Type & style
- Home type: SingleFamily
- Architectural style: Traditional
- Property subtype: Single Family Residence
Materials
- Brick, Cement Siding
- Foundation: Slab
- Roof: Composition
Condition
- New construction: Yes
- Year built: 2026
Details
- Builder name: Autograph Homes
Utilities & green energy
- Water: Water District
Community & HOA
Community
- Security: Prewired for Alarm System
- Subdivision: Indigo
HOA
- Has HOA: Yes
- HOA fee: $1,776 annually
Location
- Region: Richmond
Financial & listing details
- Price per square foot: $200/sqft
- Date on market: 7/9/2026
- Listing terms: Cash,Conventional,FHA,VA Loan
- Road surface type: Gutters
Estimated market value
$413,700
$393,000 - $434,000
Not available
Price history
| Date | Event | Price |
|---|---|---|
| 7/9/2026 | Listed for sale | $432,501$200/sqft |
Source:  HAR #34004807 Report a problem HAR #34004807 Report a problem | ||
Public tax history
Tax history is unavailable.
Monthly payment
Est. payment
Payment breakdown
Explore the cost of this home by adjusting the details. Changes won't be saved.Climate risks
Neighborhood: 77407
Nearby schools
GreatSchools rating
- 8/10James C Neill Elementary SchoolGrades: PK-5Distance: 2.5 mi
- 9/10James Bowie Middle SchoolGrades: 6-8Distance: 0.9 mi
- 7/10William B Travis High SchoolGrades: 9-12Distance: 2.8 mi
Schools provided by the listing agent
- Elementary: Pecan Grove Elementary School
- Middle: Bowie Middle School (Fort Bend)
- High: Travis High School (Fort Bend)
Source: HAR. This data may not be complete. We recommend contacting the local school district to confirm school assignments for this home.
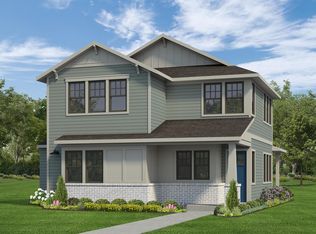
- $408,9224 bd3 ba2.2k sqft1158 Genial Ln, Richmond, TX 77407New Construction
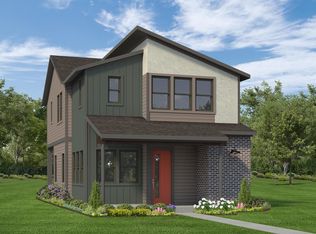
- $380,8623 bd3 ba1.7k sqft1166 Genial Ln, Richmond, TX 77407New Construction
- $399,5743 bd3 ba1.9k sqft1162 Genial Ln, Richmond, TX 77407New Construction

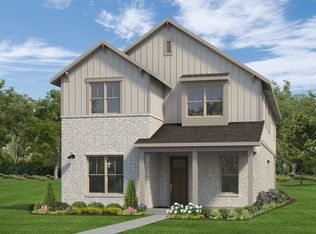
- $453,3303 bd3 ba2.4k sqft1127 Convivial Ln, Richmond, TX 77407New Construction
- $436,3593 bd3 ba2k sqft1123 Convivial Ln, Richmond, TX 77407New Construction
- $45,500-- bd-- ba-- sqft3343 Loam Ln, Richmond, TX 77406Off Market
- $45,500-- bd-- ba-- sqft3347 Loam Ln, Richmond, TX 77406Off Market
- $30,760-- bd-- ba-- sqft3351 Loam Ln, Richmond, TX 77406Off Market
A local agent can set up tours, give advice and negotiate with sellers.
A local lender can help you make sure your offer is ready when you are.
Similar homes
- $436,3593 bd3 ba2k sqft1123 Convivial Ln, Richmond, TX 77407New Construction
 MLS ID #63119430, Jimmy Franklin, Autograph Homes. HAR
 - $453,3303 bd3 ba2.4k sqft1127 Convivial Ln, Richmond, TX 77407New ConstructionMLS ID #46300618, Jimmy Franklin, Autograph Homes. HAR
- $408,9224 bd3 ba2.2k sqft1158 Genial Ln, Richmond, TX 77407New ConstructionMLS ID #66597145, Jimmy Franklin, Autograph Homes. HAR
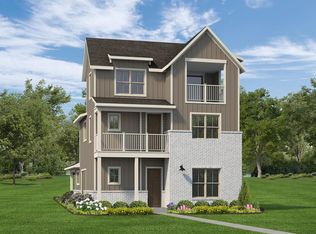
- $482,7774 bd3 ba2.4k sqft3519 City Heart Ave, Richmond, TX 77407New Construction
 MLS ID #21149303, Jimmy Franklin, Autograph Homes. HAR
 - $399,5523 bd2 ba1.5k sqft9727 Poinsettia Haven Ln, Richmond, TX 77407New ConstructionHAR
- $388,8963 bd2 ba1.5k sqft9627 Poinsettia Haven Ln, Richmond, TX 77407New ConstructionHAR
- $550,8314 bd3 ba2.3k sqft18202 Flora Grove Dr, Richmond, TX 77407New ConstructionHAR
- $426,9004 bd3 ba1.8k sqft4611 N Star Trl, Richmond, TX 77469New ConstructionHAR
- $434,9003 bd3 ba1.7k sqft131 Twilight Meadow Way, Richmond, TX 77406New ConstructionHAR
- $438,3104 bd3 ba2.1k sqft119 Acuity Pl, Sugar Land, TX 77469New ConstructionHAR
- $420,9034 bd3 ba1.9k sqft114 Shining Succulent Dr, Richmond, TX 77406New ConstructionMLS ID #33308490, Jared Turner, Coventry Homes. HAR
- $459,1004 bd3 ba2.5k sqft7406 Happiness Pass, Sugar Land, TX 77469New ConstructionHAR
- $399,9004 bd3 ba1.7k sqft4618 N Star Trl, Richmond, TX 77469New ConstructionHAR
- $454,5304 bd4 ba2.3k sqft118 Gusto Cv, Richmond, TX 77469New ConstructionHAR
- $435,0004 bd3 ba2.6k sqft4606 Gemini St, Richmond, TX 77469New ConstructionMLS ID #88770780, Nimesh Patel, RE/MAX Fine Properties. HAR
- $432,9904 bd4 ba2.4k sqft26703 Stardust Meadow Ct, Richmond, TX 77406New ConstructionHAR
- $408,3934 bd3 ba1.9k sqft123 Mercury Sky Rd, Richmond, TX 77406New ConstructionHAR
- $469,6704 bd4 ba2.4k sqft122 Thrill Trl, Richmond, TX 77469New ConstructionHAR
- $445,0005 bd4 ba2.6k sqft4630 Gemini St, Richmond, TX 77469New ConstructionMLS ID #69196369, Nimesh Patel, RE/MAX Fine Properties. HAR
- $399,9003 bd3 ba1.7k sqft26723 Stardust Meadow Ct, Richmond, TX 77406New ConstructionHAR
