The Bunting - Charming, one-story home with 3 bedrooms, 2 baths with a 2-bay garage. The front porch
enters into the foyer and into this open concept layout. The kitchen overlooks the casual
dining area and spacious great room. The primary bath includes a dual sink vanity,
shower, and large walk-in closet.
Pending
Price cut: $9K (7/7)
$399,552
9727 Poinsettia Haven Ln, Richmond, TX 77407
3beds
1,558sqft
:
Get pre-qualified$3,062/mo
Single Family Residence
Built in 2026
5,000 Square Feet Lot
$384,900 Zestimate®
$256/sqft
$79/mo HOA
What's special
- 108 days |
- 79 |
- 1 |
Zillow last checked:
Listing updated:
Listed by:
Jared Turner 346-266-0958,
Tri Pointe Homes
Source: HAR,MLS#: 56162620
Facts & features
Interior
Bedrooms & bathrooms
- Bedrooms: 3
- Bathrooms: 2
- Full bathrooms: 2
Rooms
- Room types: Family Room, Utility Room
Primary bathroom
- Features: Primary Bath: Double Sinks, Primary Bath: Separate Shower, Secondary Bath(s): Tub/Shower Combo
Kitchen
- Features: Breakfast Bar, Kitchen Island, Kitchen open to Family Room, Walk-in Pantry
Heating
- Natural Gas
Cooling
- Electric
Appliances
- Included: Disposal, Gas Oven, Microwave, Gas Cooktop, Dishwasher
- Laundry: Electric Dryer Hookup, Gas Dryer Hookup, Washer Hookup
Features
- High Ceilings, Primary Bed - 1st Floor, Walk-In Closet(s)
- Flooring: Carpet, Tile, Vinyl
- Windows: Insulated/Low-E windows
Interior area
- Total structure area: 1,558
- Total interior livable area: 1,558 sqft
Property
Parking
- Total spaces: 2
- Parking features: Attached
- Attached garage spaces: 2
Features
- Stories: 1
- Patio & porch: Patio/Deck, Porch
Lot
- Size: 5,000 Square Feet
- Features: Back Yard, Subdivided, 1/4 Up to 1/2 Acre
Construction
Type & style
- Home type: SingleFamily
- Architectural style: Traditional
- Property subtype: Single Family Residence
Materials
- Brick, Other
- Foundation: Slab
- Roof: Composition,Energy Star/Reflective Roof
Condition
- New construction: Yes
- Year built: 2026
Details
- Builder name: Tri Pointe Homes
Utilities & green energy
- Water: Water District
Green energy
- Energy efficient items: HVAC, HVAC>13 SEER, Other Energy Features
Community & HOA
Community
- Subdivision: Trillium
HOA
- Has HOA: Yes
- HOA fee: $950 annually
Location
- Region: Richmond
Financial & listing details
- Price per square foot: $256/sqft
- Date on market: 4/21/2026
- Listing terms: Cash,Conventional
- Road surface type: Concrete, Curbs
Estimated market value
$384,900
$366,000 - $404,000
$2,346/mo
Price history
| Date | Event | Price |
|---|---|---|
| 7/27/2026 | Pending sale | $399,552$256/sqft |
Source:  HAR #56162620 Report a problem HAR #56162620 Report a problem | ||
| 7/7/2026 | Price change | $399,552-2.2%$256/sqft |
Source: HAR #56162620 Report a problem | ||
| 6/3/2026 | Price change | $408,552-0.2%$262/sqft |
Source: HAR #56162620 Report a problem | ||
| 5/12/2026 | Price change | $409,552-11.1%$263/sqft |
Source: HAR #56162620 Report a problem | ||
| 4/13/2026 | Listed for sale | $460,552$296/sqft |
Source:  TRI Pointe Homes Report a problem TRI Pointe Homes Report a problem | ||
Public tax history
Tax history is unavailable.
Monthly payment
Est. payment
Payment breakdown
Explore the cost of this home by adjusting the details. Changes won't be saved.Climate risks
Neighborhood: 77407
Nearby schools
GreatSchools rating
- 7/10James Patterson Elementary SchoolGrades: PK-5Distance: 1 mi
- 8/10David Crockett Middle SchoolGrades: 6-8Distance: 1.7 mi
- 7/10William B Travis High SchoolGrades: 9-12Distance: 1.5 mi
Schools provided by the listing agent
- Elementary: Patterson Elementary School (Fort Bend)
- Middle: Crockett Middle School (Fort Bend)
- High: Travis High School (Fort Bend)
Source: HAR. This data may not be complete. We recommend contacting the local school district to confirm school assignments for this home.
- $388,8963 bd2 ba1.5k sqft9627 Poinsettia Haven Ln, Richmond, TX 77407New Construction
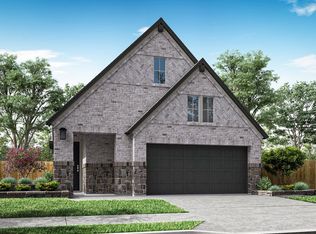
- $372,6003 bd2 ba1.7k sqft9631 Poinsettia Haven Ln, Richmond, TX 77407Off Market
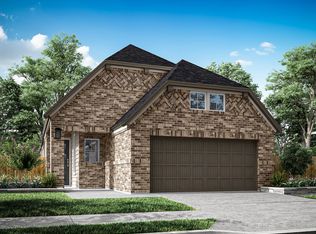
- $3,1004 bd3 ba2.4k sqft9635 Poinsettia Haven Ln, Richmond, TX 77407For Rent

- $408,1003 bd2 ba1.7k sqft9639 Poinsettia Haven Ln, Richmond, TX 77407Off Market
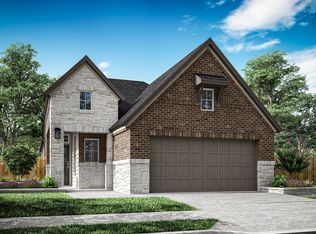
- $367,2003 bd2 ba1.7k sqft9614 Poinsettia Haven Ln, Richmond, TX 77407Off Market
- $552,3424 bd4 ba2.4k sqft9607 Poinsettia Haven Ln, Richmond, TX 77407New Construction
- $559,8664 bd4 ba2.3k sqft9603 Poinsettia Haven Ln, Richmond, TX 77407New Construction
- $422,3004 bd3 ba2.2k sqft9707 Poinsettia Haven Ln, Richmond, TX 77407Off Market
A local agent can set up tours, give advice and negotiate with sellers.
Similar homes
- $388,8963 bd2 ba1.5k sqft9627 Poinsettia Haven Ln, Richmond, TX 77407New ConstructionHAR
- $419,5143 bd2 ba1.5k sqft9723 Periwinkle Chase Dr, Richmond, TX 77407New Construction
 HAR
HAR - $485,1984 bd2 ba1.7k sqft9715 Periwinkle Chase Dr, Richmond, TX 77407New Construction
 HAR
HAR - $408,9224 bd3 ba2.2k sqft1158 Genial Ln, Richmond, TX 77407New Construction
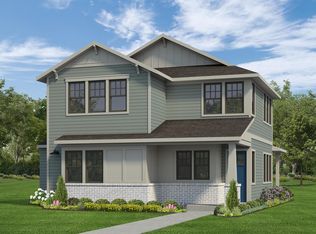 MLS ID #66597145, Jimmy Franklin, Autograph Homes. HAR
 - $432,5013 bd3 ba2.1k sqft1119 Convivial Ln, Richmond, TX 77407New ConstructionMLS ID #34004807, Jimmy Franklin, Autograph Homes. HAR
- $436,3593 bd3 ba2k sqft1123 Convivial Ln, Richmond, TX 77407New ConstructionMLS ID #63119430, Jimmy Franklin, Autograph Homes. HAR
- $399,9003 bd3 ba1.7k sqft26811 Stardust Meadow Ct, Richmond, TX 77406New ConstructionHAR
- $399,9003 bd3 ba1.7k sqft26723 Stardust Meadow Ct, Richmond, TX 77406New ConstructionHAR
- $324,6663 bd3 ba1.6k sqft7818 Mica Valley Ln, Richmond, TX 77406New ConstructionMLS ID #16059394, Nicole Freer, KB Home Houston. HAR
- $406,9004 bd3 ba1.7k sqft4622 N Star Trl, Richmond, TX 77469New ConstructionHAR
- $424,9003 bd3 ba1.7k sqft131 Twilight Meadow Way, Richmond, TX 77406New ConstructionHAR
- $369,9903 bd2 ba1.7k sqft127 Mercury Sky Rd, Richmond, TX 77406New ConstructionHAR
- $408,3934 bd3 ba1.9k sqft123 Mercury Sky Rd, Richmond, TX 77406New ConstructionHAR
- $313,7123 bd2 ba1.6k sqft25418 Saguaro Ridge Dr, Richmond, TX 77406New ConstructionMLS ID #27101650, Nicole Freer, KB Home Houston. HAR
- $379,6404 bd3 ba1.7k sqft6902 Gladness Ct, Sugar Land, TX 77469New ConstructionHAR
- $424,9004 bd3 ba1.8k sqft322 Shining Succulent Dr, Richmond, TX 77406New ConstructionHAR
- $356,9903 bd2 ba1.5k sqft2514 Ivory Basewood Ln, Katy, TX 77493New ConstructionMLS ID #57665499, Jared Turner, Long Lake Ltd. HAR
- $399,9004 bd3 ba1.8k sqft4611 N Star Trl, Richmond, TX 77469New ConstructionHAR
- $342,1113 bd2 ba1.9k sqft7806 Mica Valley Ln, Richmond, TX 77406New ConstructionHAR
- $437,1604 bd3 ba2.2k sqft3846 Conner Dr, Katy, TX 77493New ConstructionHAR
